

Construction and Renovation Near Me Houston
Coordinate construction and renovation through one organized property plan. Review existing conditions, structural needs, interior spaces, exterior areas, building systems, materials, scheduling, site protection, and finish work with a clear focus on practical use, dependable performance, and consistent communication.
- Structural construction and project planning
- Interior and exterior renovation coordination
- Materials, scheduling, and finish oversight
Planning Construction And Renovation Together?
Construction and renovation can be coordinated when structural work, interior updates, exterior improvements, building systems, and finish selections affect connected areas of a property. Early planning helps define priorities, access, material needs, trade responsibilities, and the proper sequence before active work begins.
This approach gives property owners a clearer understanding of how approved repairs, layout changes, installations, and finishes relate to one another. Organized scheduling helps construction and renovation phases move forward without treating every affected area as an unrelated project.
The result is a connected improvement process where structural work, renovated spaces, materials, systems, and final details follow one approved scope from review through completion.
Get A Project Estimate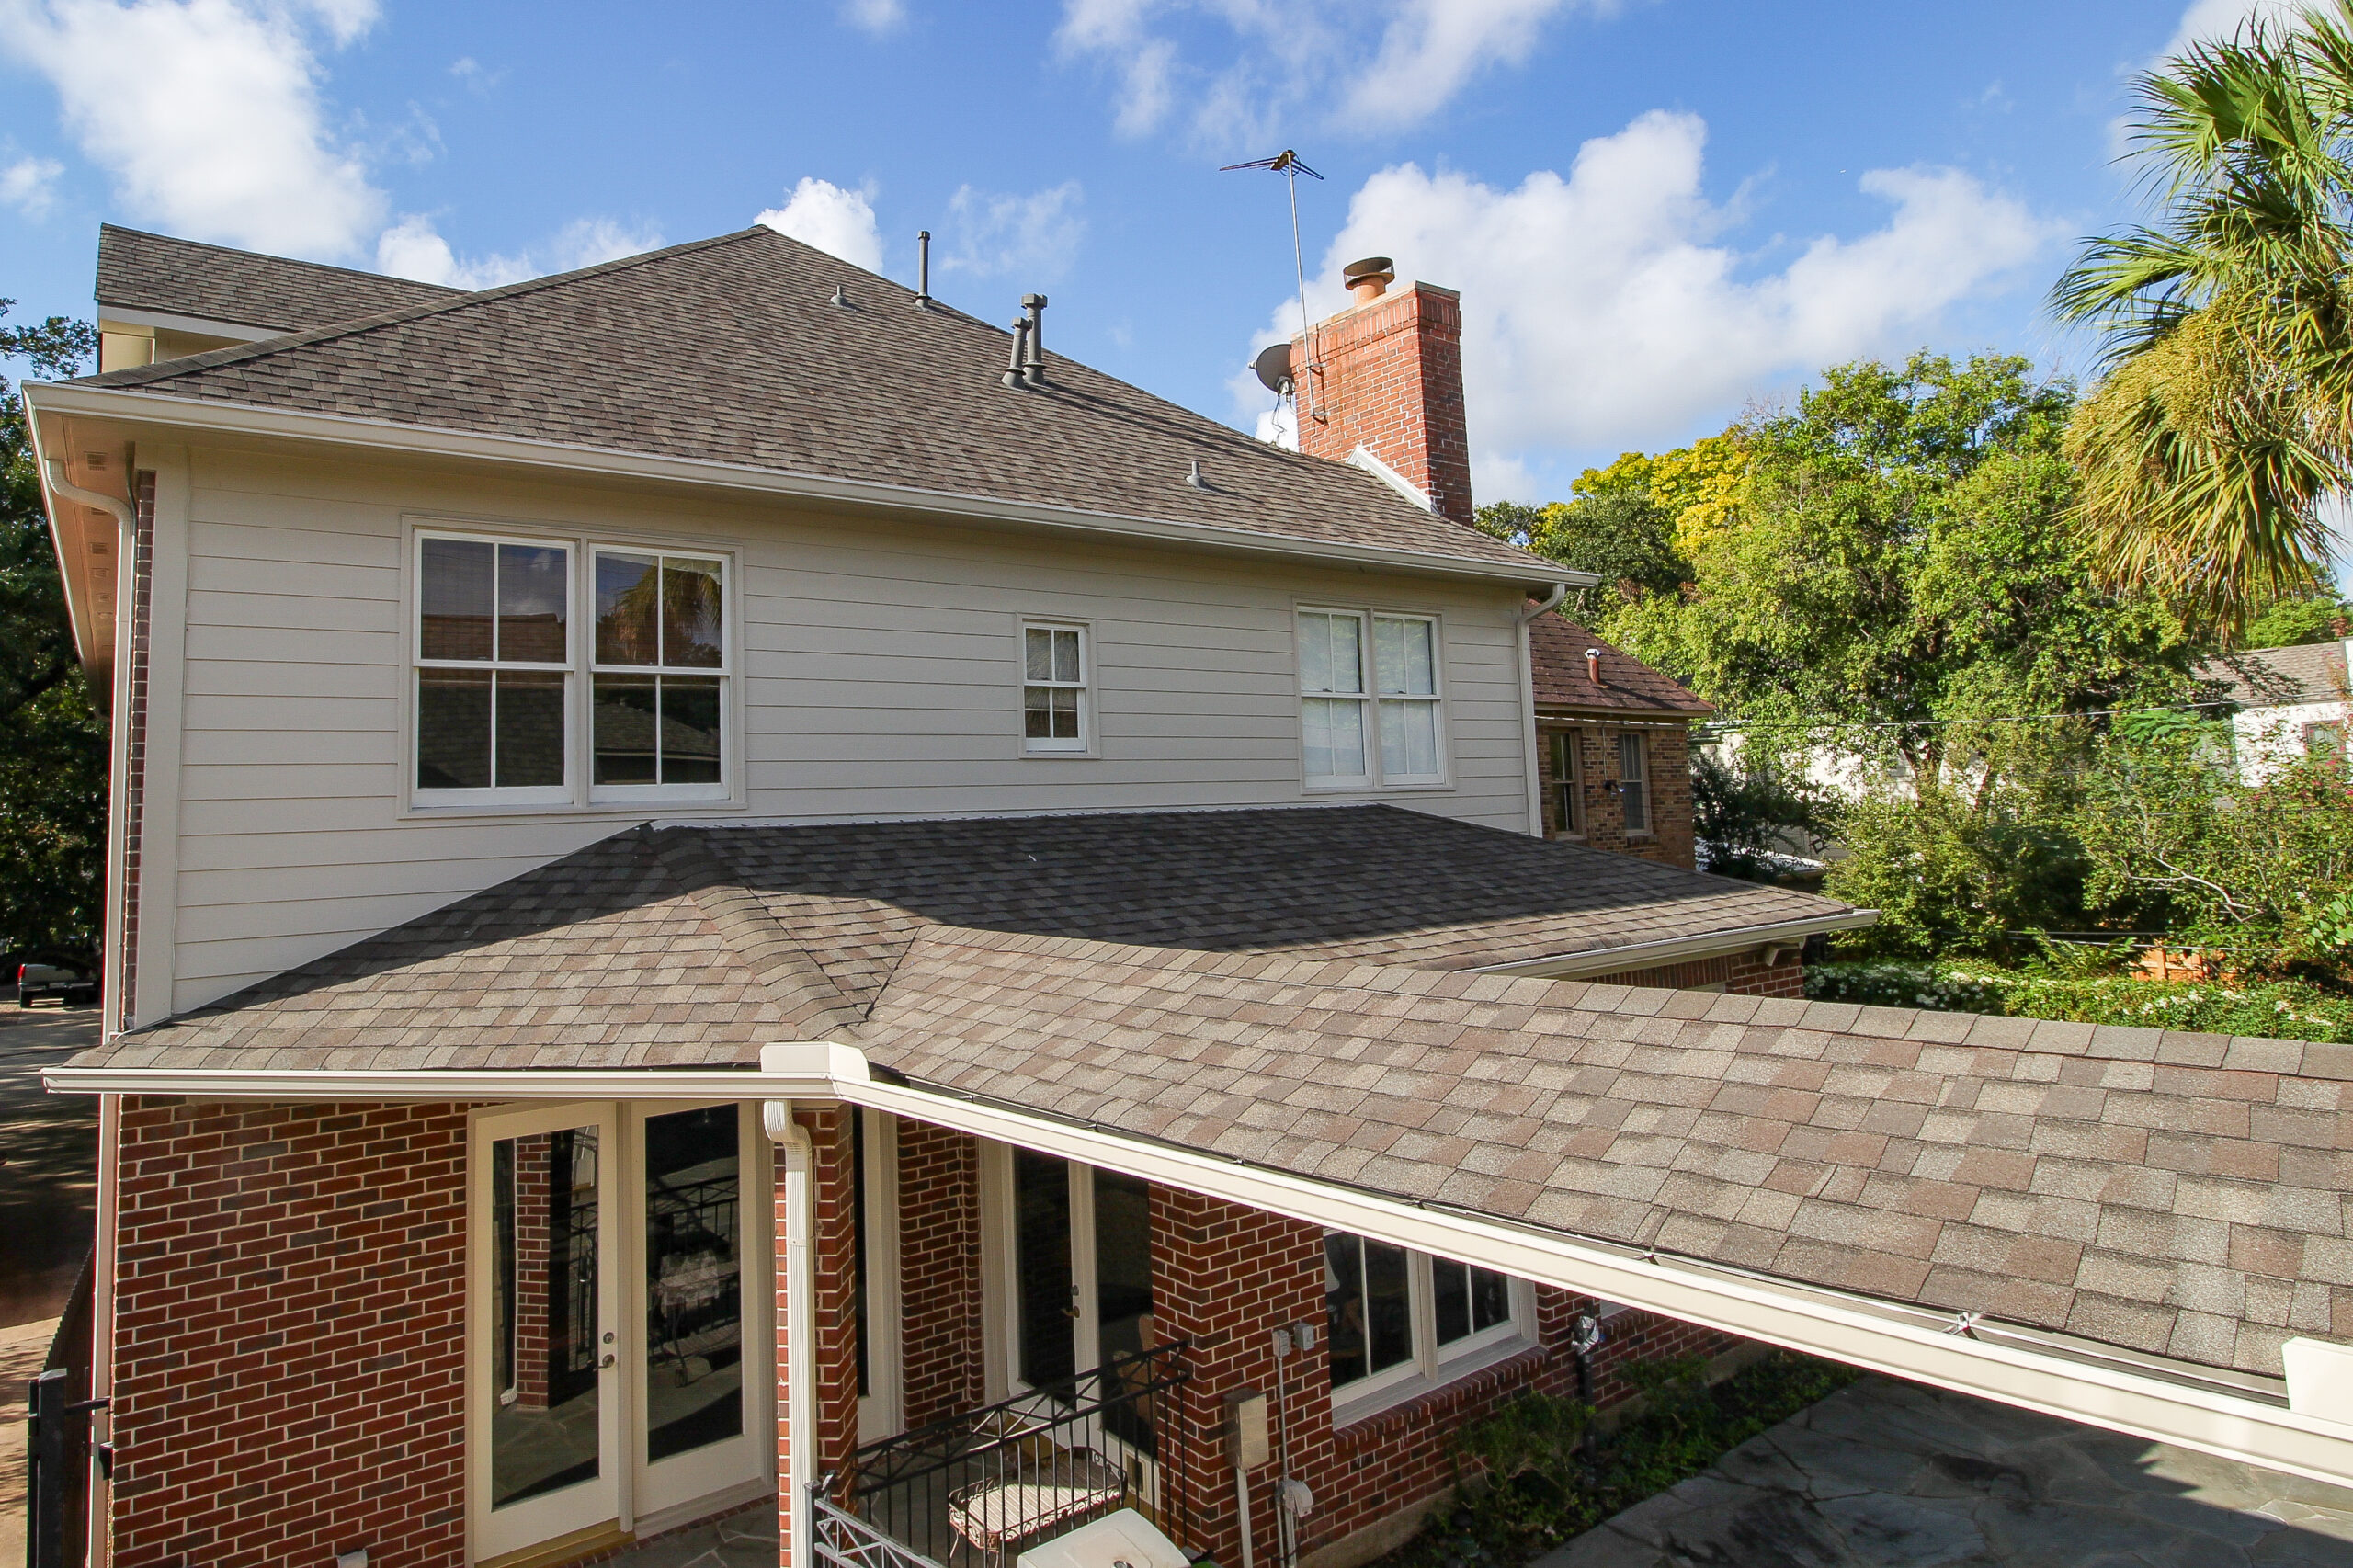
How The Construction And Renovation Scope Stays Connected
Each part of the residence affects the next. Planning the home structure, renovation locations, rough-ins, interiors, and selected finishes together creates a clearer construction path from early review through final completion.
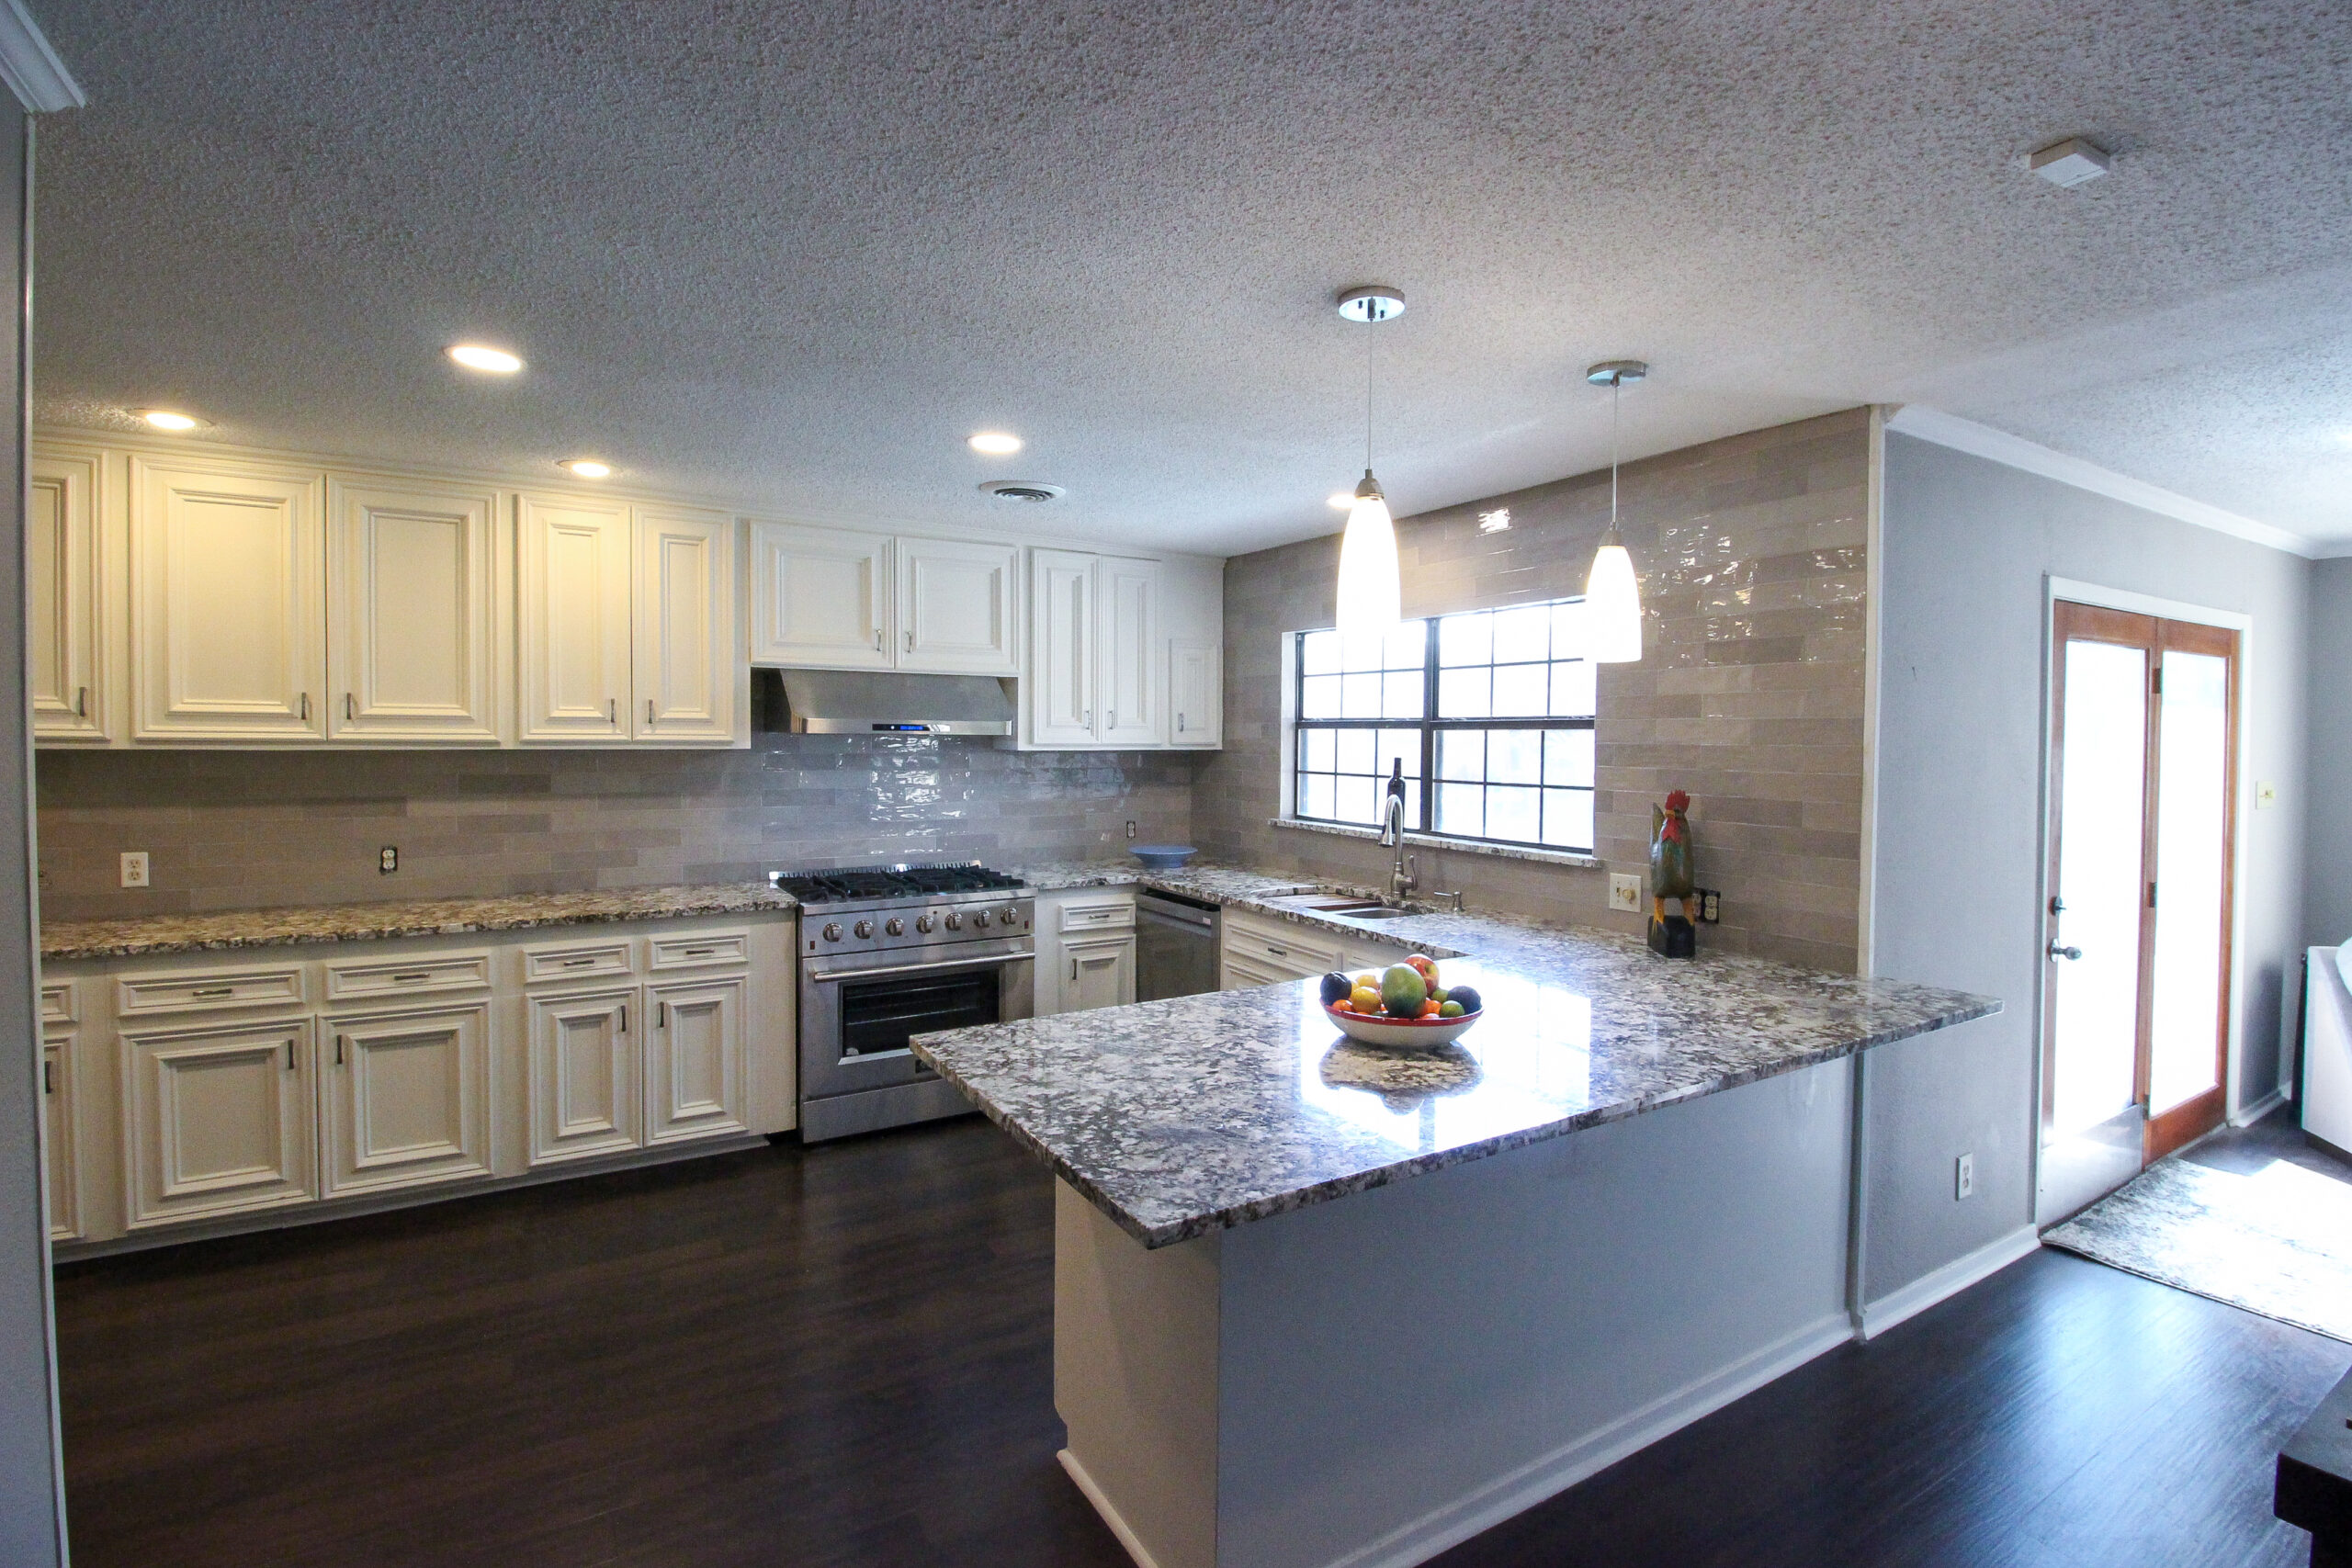
Property And Structure Review
Begin with the construction work, renovation goals, property needs, site conditions, access, and the way the household expects to use the finished space. The review connects the property layout with construction requirements, renovation areas, outdoor relationships, utilities, and practical construction priorities before active work begins. This keeps each phase clear and organized. Each selection stays connected to the approved construction scope. Planning stays focused on practical decisions that support the finished construction and renovation spaces.
Renovation Layout Planning
Organize interior rooms, exterior areas, shared spaces, storage, circulation, and renovation locations around the approved residential plan. The layout should support privacy, daily routines, guest use, and clear movement while leaving enough room for framing, mechanical systems, plumbing routes, electrical work, ventilation, and interior finishes. Clear sequencing helps the work move forward smoothly. Each selection stays connected to the approved construction scope. Careful coordination helps reduce disconnected work and keeps the project easier to follow.
Renovation Construction Planning
Plan structure edges, exterior transitions, interior rooms, repair areas, openings, surfaces, fixtures, lighting, ventilation, storage, and finish selections as part of the home itself. Early careful renovation planning helps plumbing and electrical rough-ins align with wall framing, room dimensions, fixture clearances, and the intended daily use of each space. Careful coordination helps reduce disconnected work and keeps the project easier to follow. Homeowners can see how each construction phase connects to the next approved step.
Structure And Structural Planning
Coordinate foundation phases, structural walls, floor systems, openings, structure framing, and the framed areas that will become interior rooms, exterior spaces, entries, and renovation areas. Structural decisions should support the floor layout while allowing plumbing, electrical, ventilation, insulation, and interior construction to be installed in the proper sequence. Careful coordination helps reduce disconnected work and keeps the project easier to follow. Planning stays focused on practical decisions that support the finished construction and renovation spaces.
Building System Coordination
Coordinate plumbing supply and drain lines, electrical circuits, lighting, ventilation, HVAC, fixture rough-ins, and other selected building systems around the approved floor plan. New renovation spaces depend on accurate system locations, while the rest of the home requires those same trades to remain coordinated with framing, ceilings, cabinetry, and finish work. Important decisions remain tied to the layout, systems, materials, and schedule. Careful coordination helps reduce disconnected work and keeps the project easier to follow.
Interior And Finish Planning
Plan drywall, ceilings, flooring, tile, cabinetry, counters, mirrors, lighting, fixtures, trim, hardware, paint, and other selected finishes throughout the residence. Home and renovation finishes should relate to the approved design while still accounting for installation order, wet areas, transitions between rooms, fixture placement, storage needs, and long-term daily use. Careful coordination helps reduce disconnected work and keeps the project easier to follow. Homeowners can see how each construction phase connects to the next approved step.
Coordinated Improvements For Your Property
Coordinate structure work, exterior details, interior renovation, structural connections, materials, scheduling, and selected finishes under one organized project scope.
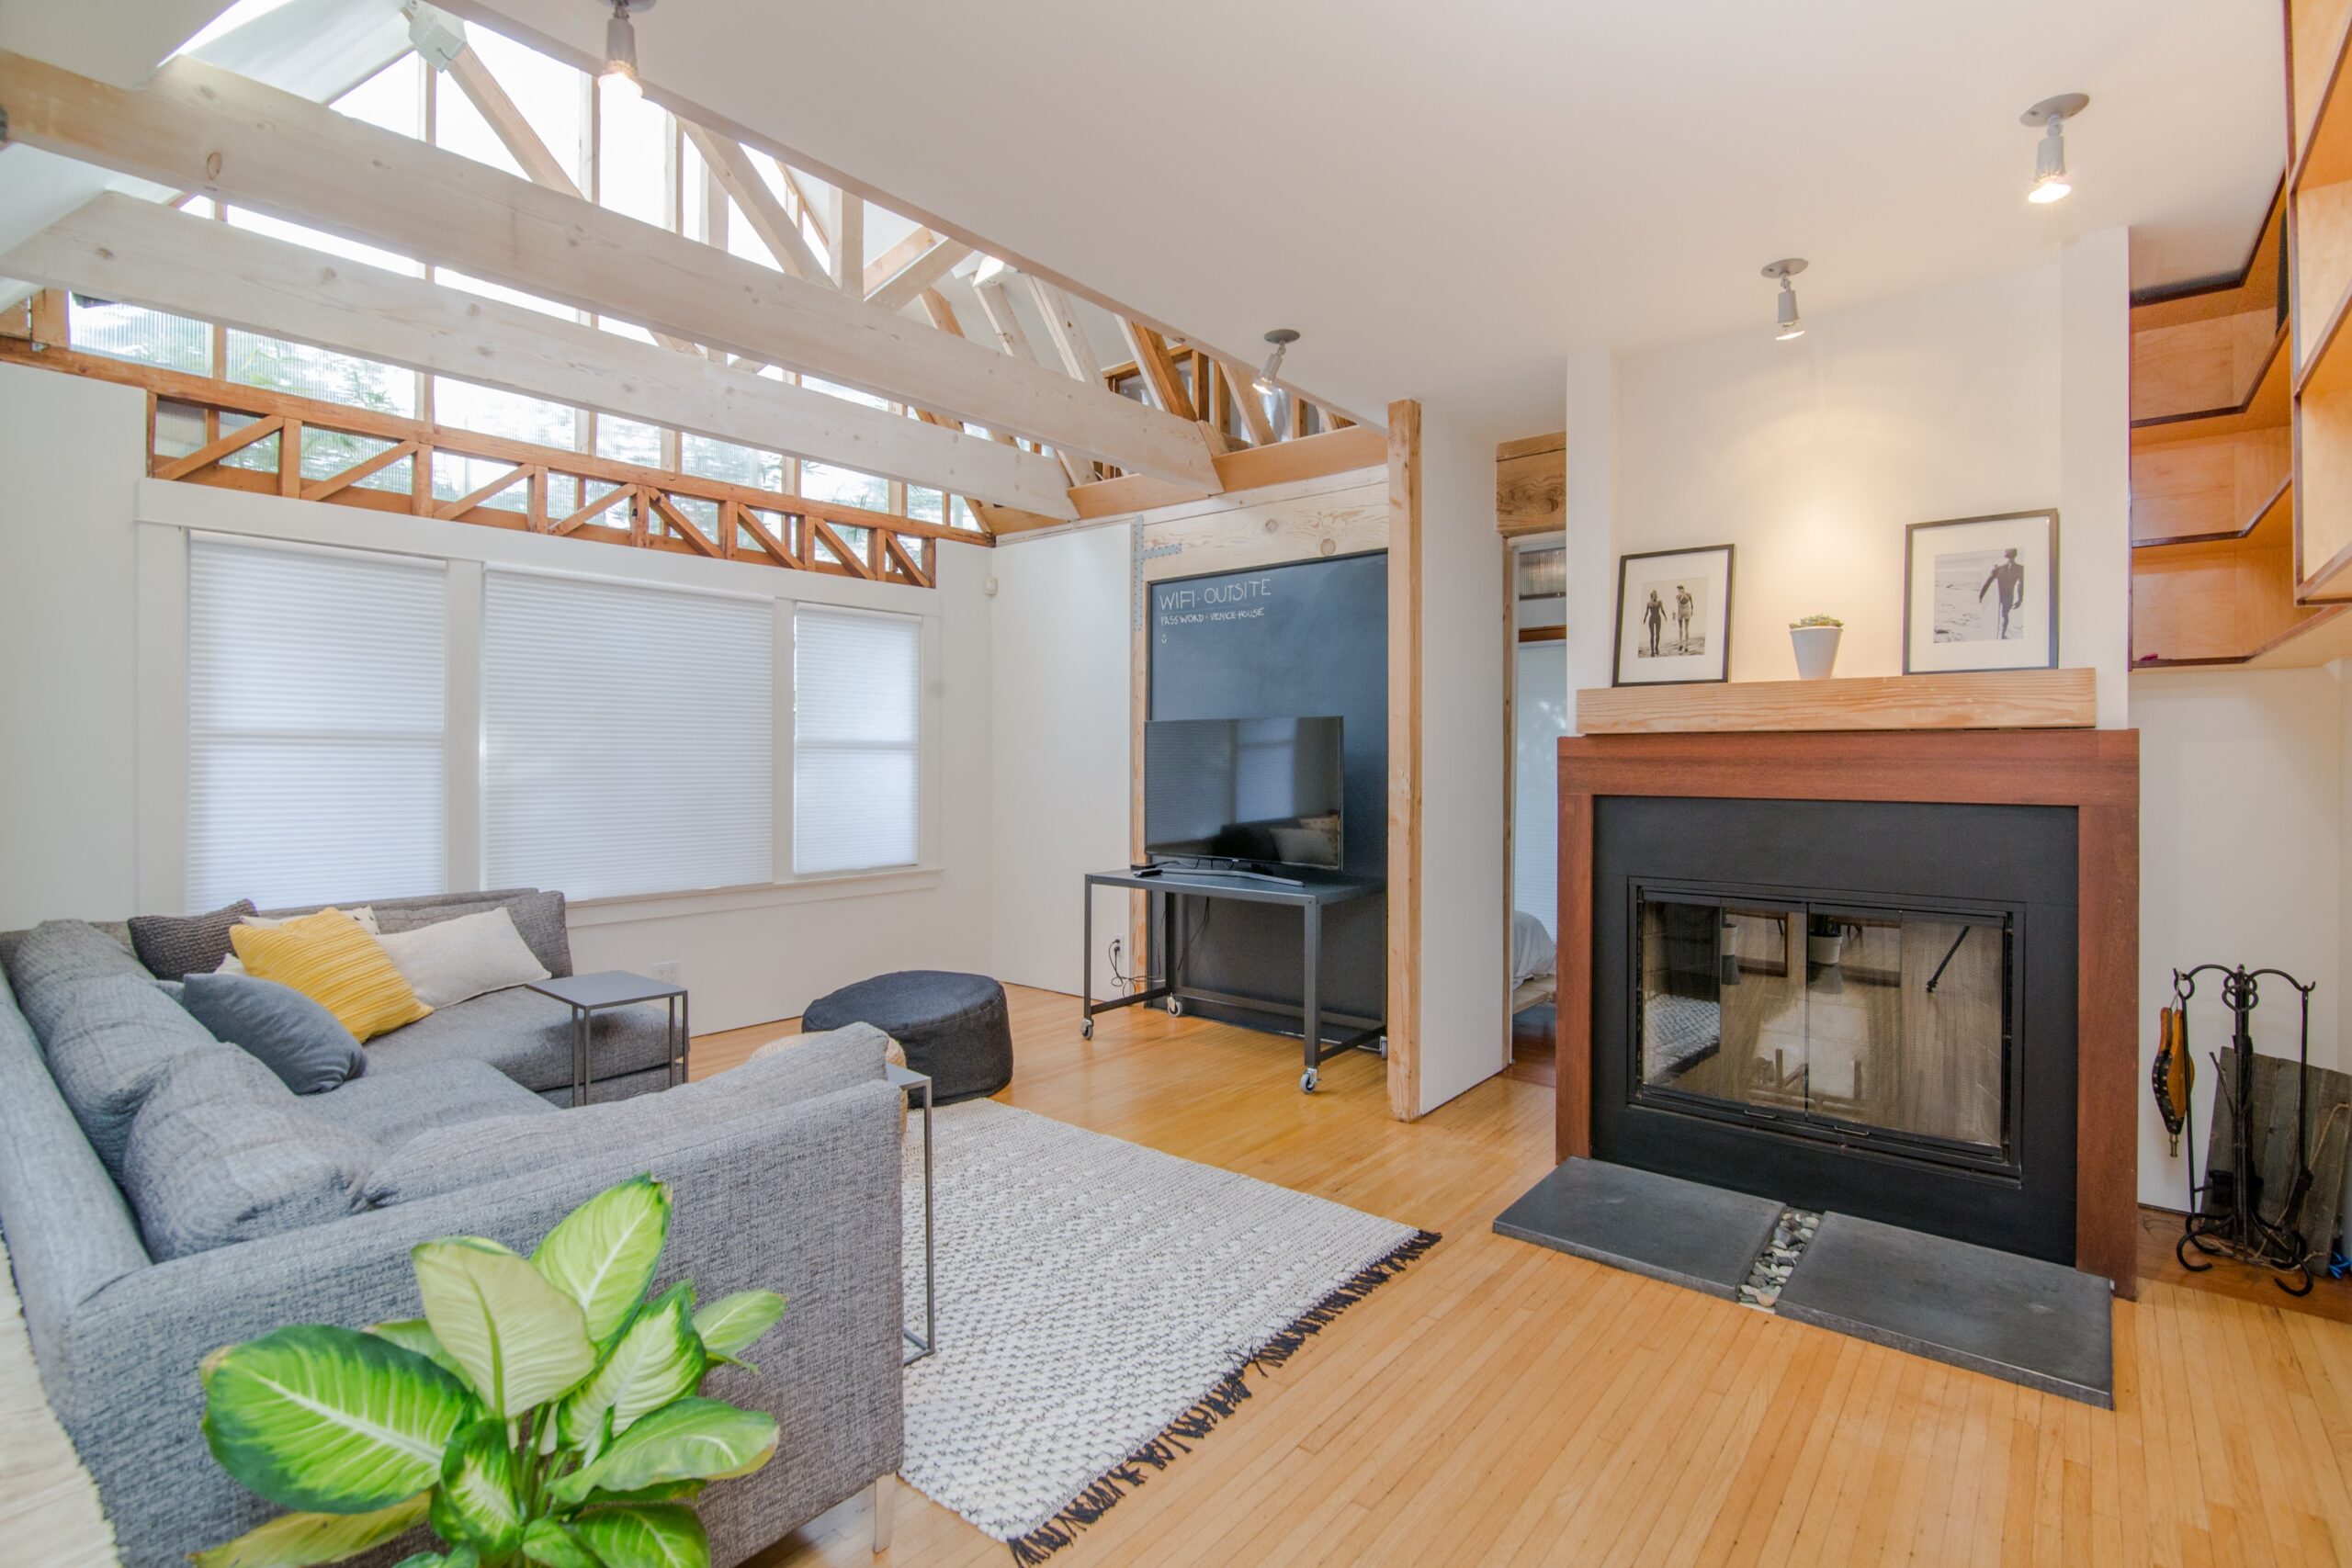 Construction
 Services
Review the property, existing structure, access, affected areas, utilities, surfaces, and planned improvements before construction begins. The project scope considers structural work, permits when applicable, materials, trade scheduling, site protection, and connections to renovation areas. Clear recommendations help owners understand priorities, practical options, and the sequence required for organized work. Careful coordination and final review keep construction aligned with the property’s use, appearance, approved budget, safety needs, long-term maintenance expectations, performance, and lasting value overall.
Call (713) 865-6560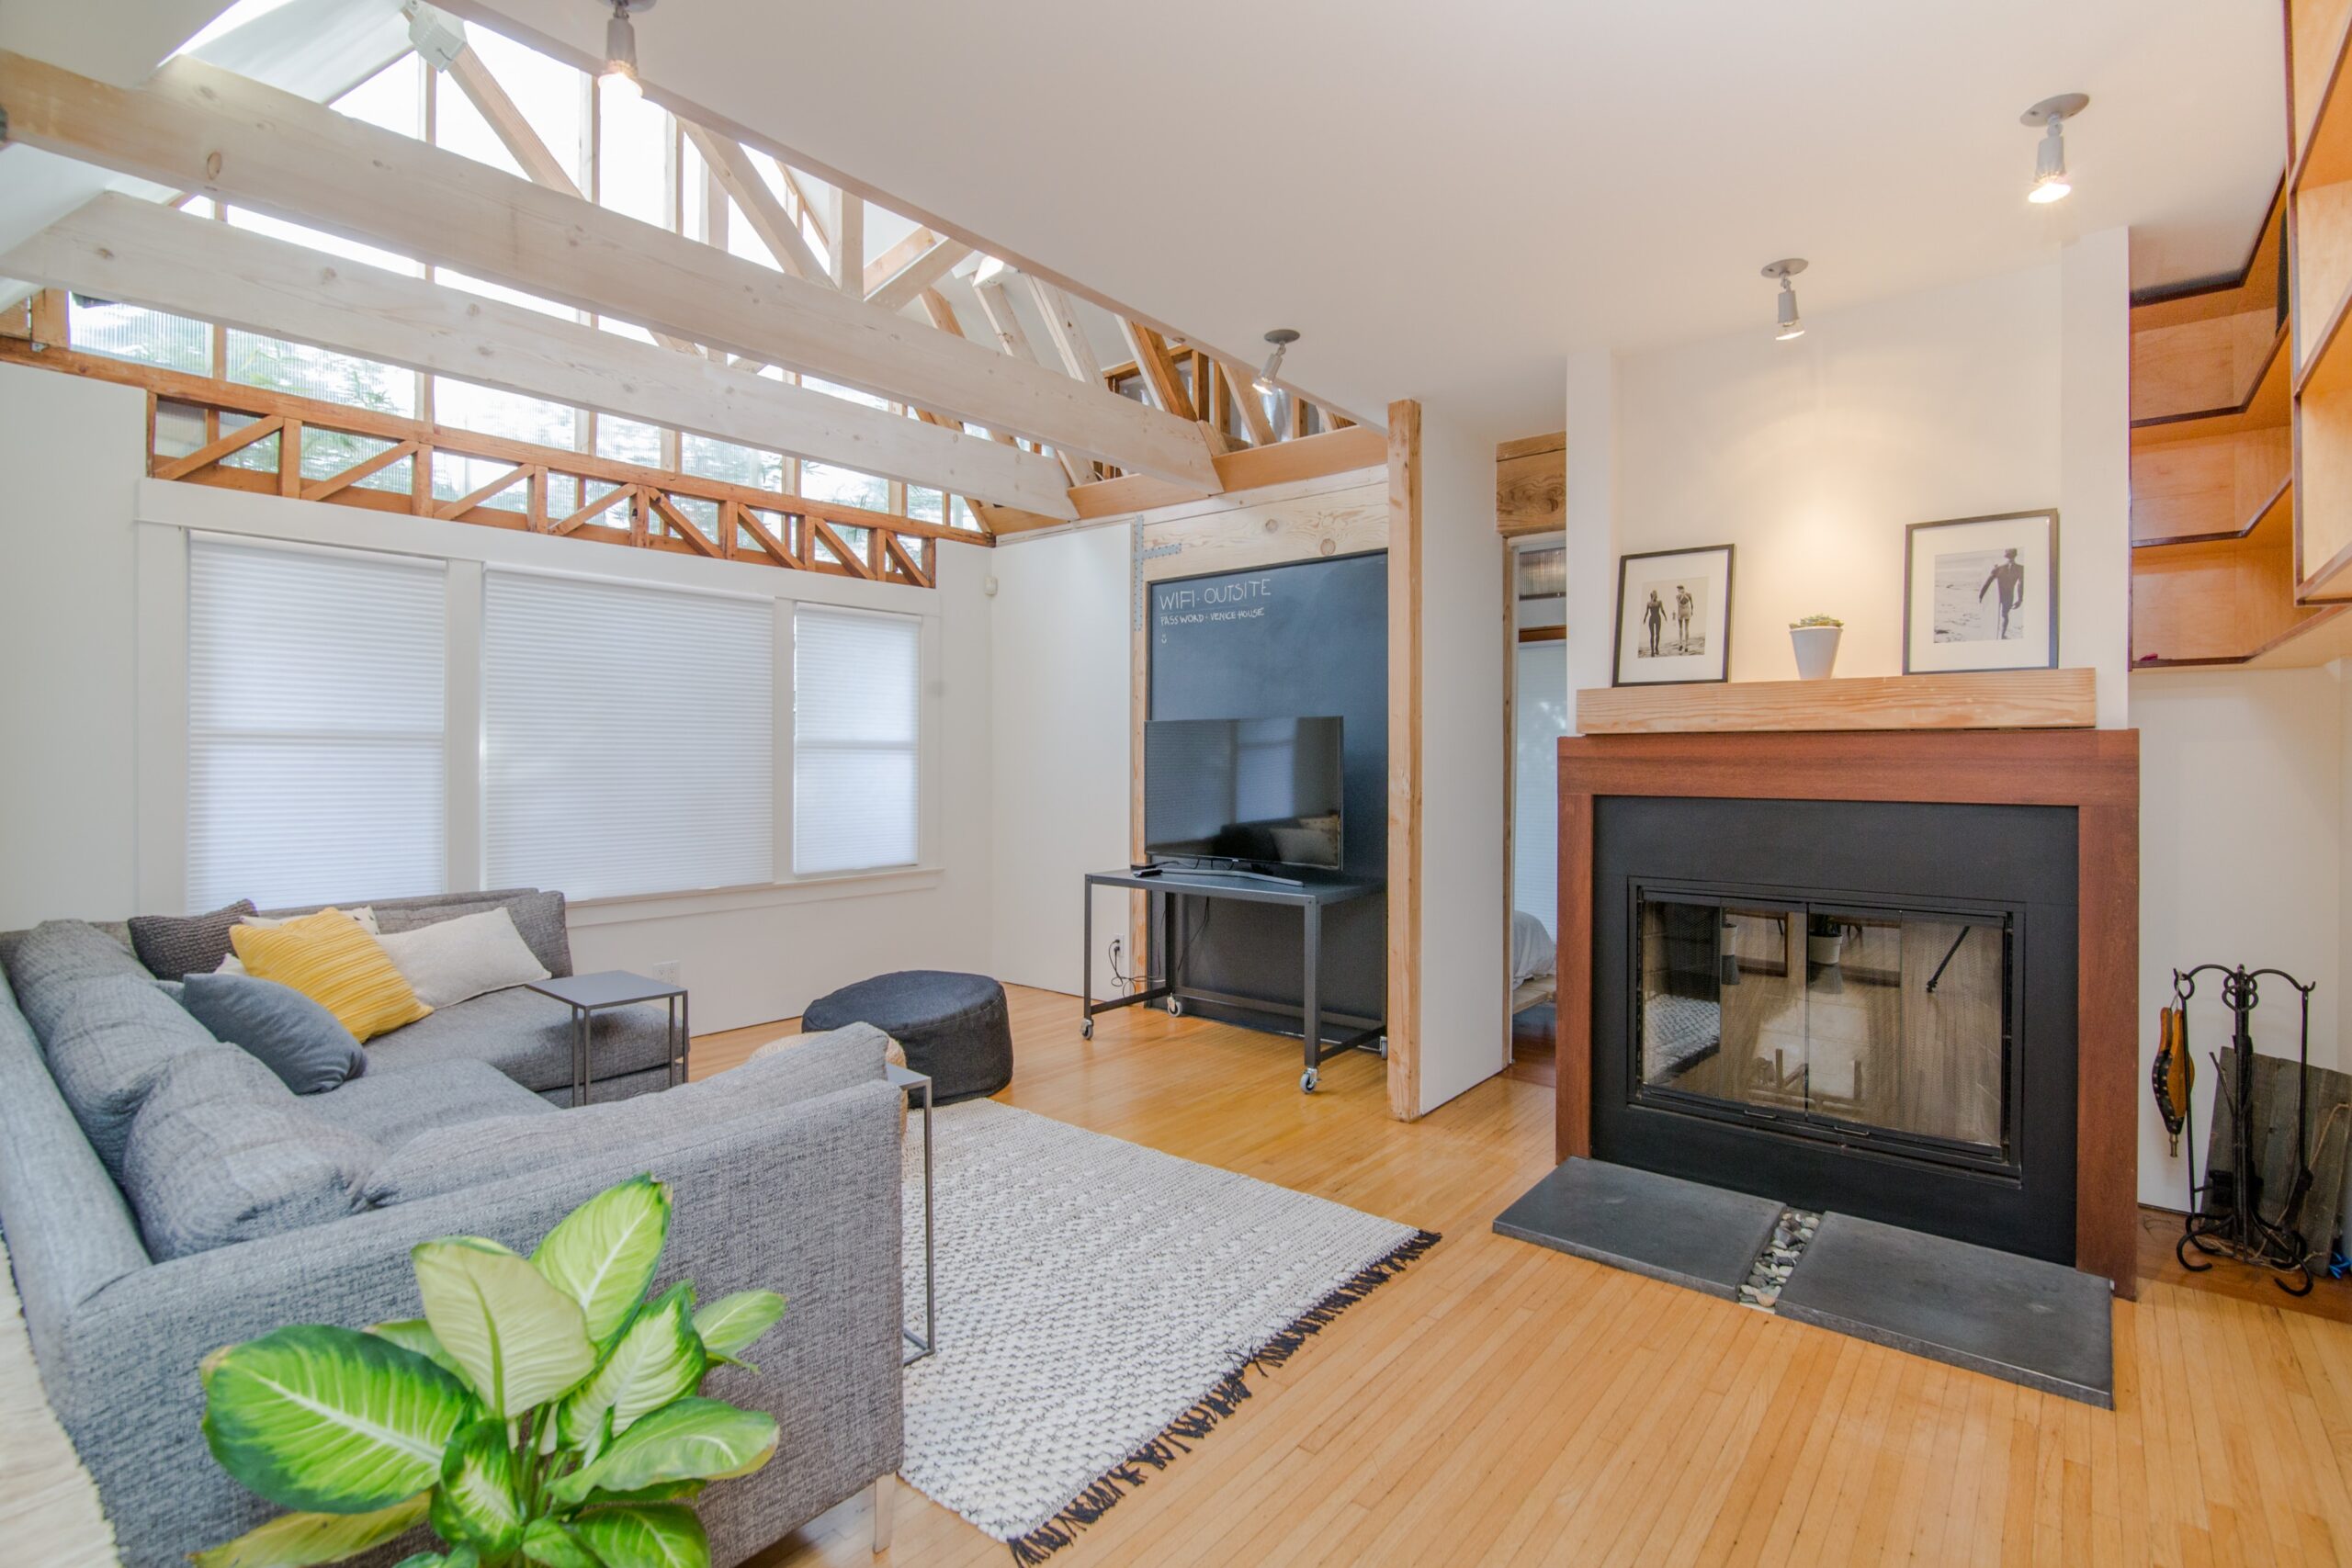 Interiors
Interior Renovation
Plan interior renovation around how each space is used, which surfaces require attention, and how existing walls, ceilings, floors, fixtures, lighting, storage, and finishes connect. The scope organizes demolition, preparation, trade work, material selections, installation, and final details in a practical sequence. Clear communication helps owners make informed decisions without complications. Completed improvements remain focused on comfort, function, appearance, durability, and a consistent finish that works naturally with the surrounding property for daily living needs.
Call (713) 865-6560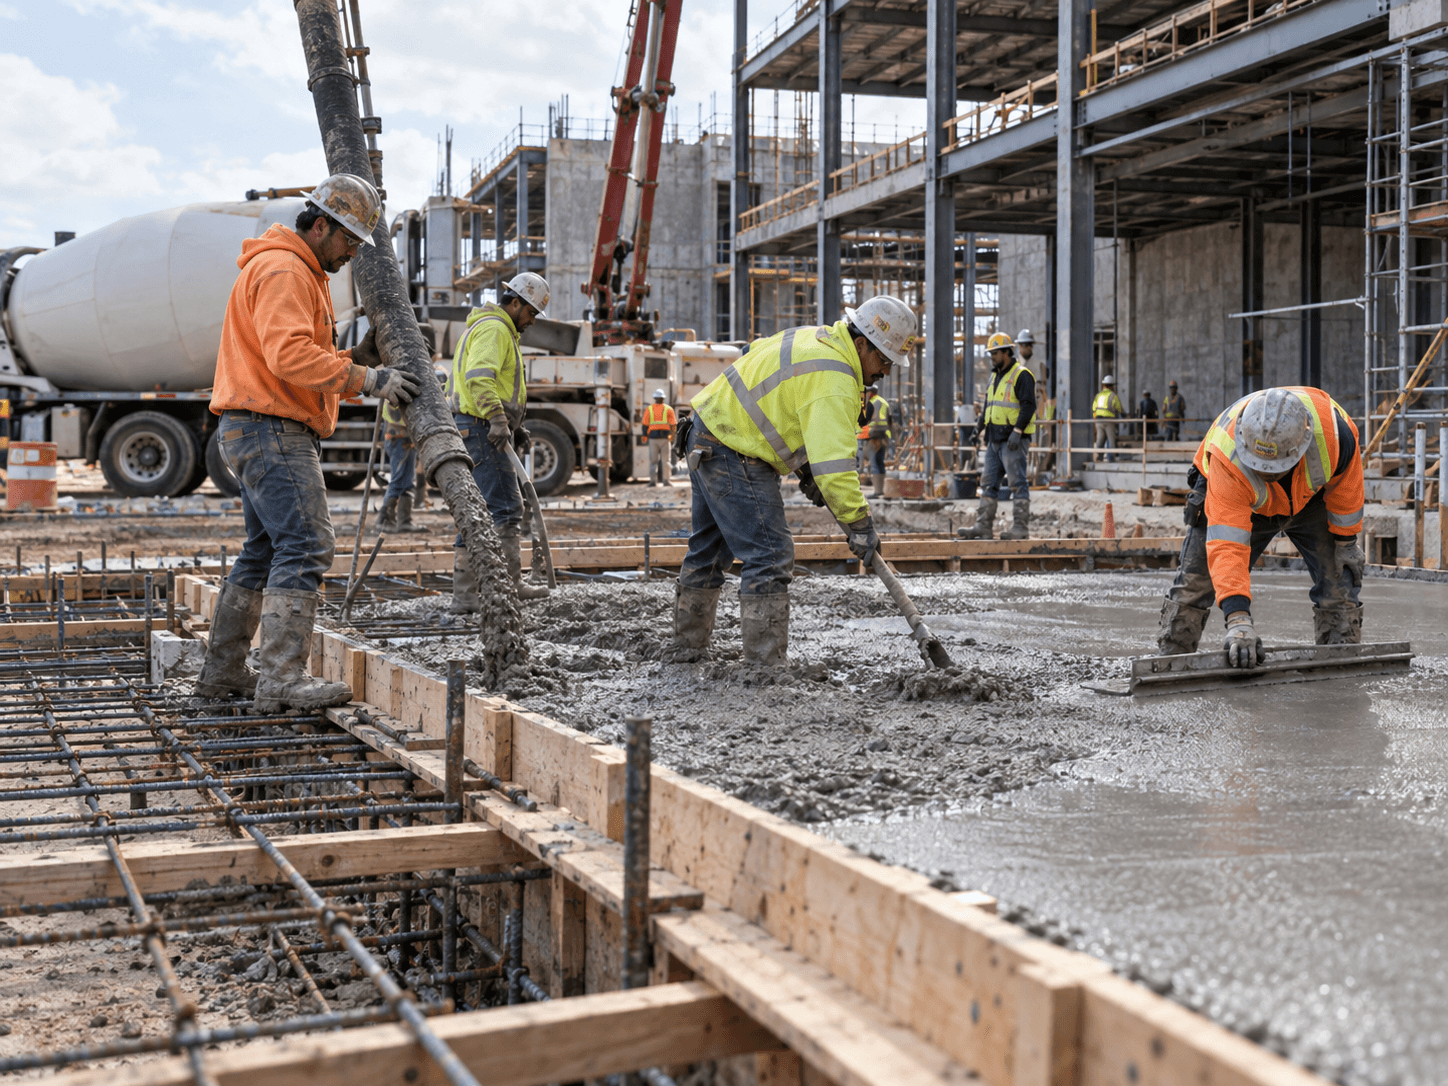 Exteriors
Exterior Renovation
Coordinate exterior renovation with structural edges, drainage, siding, openings, trim, access points, and visible property conditions. Planning connected areas together helps avoid overlooked transitions and keeps materials, colors, protection, and installation order consistent. The project can address approved repairs and improvements while maintaining safe access and organized work areas. Careful review, scheduling, and communication support a cleaner process and an exterior result that complements the structure, property design, and expected long-term performance for everyday use.
Call (713) 865-6560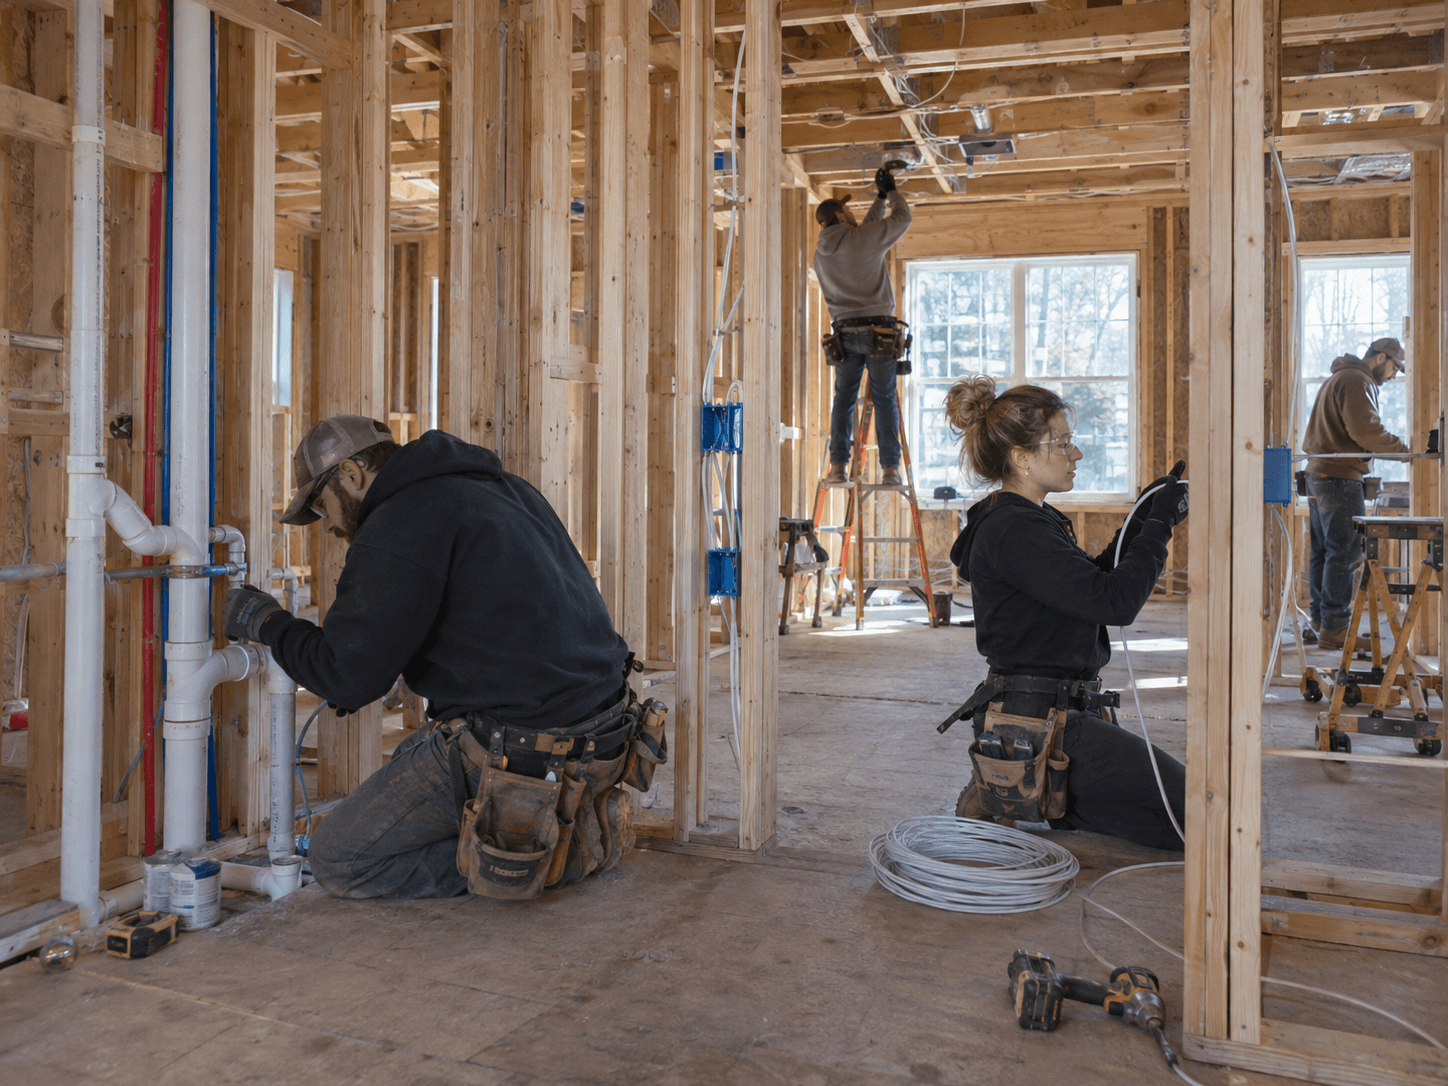 Coordination
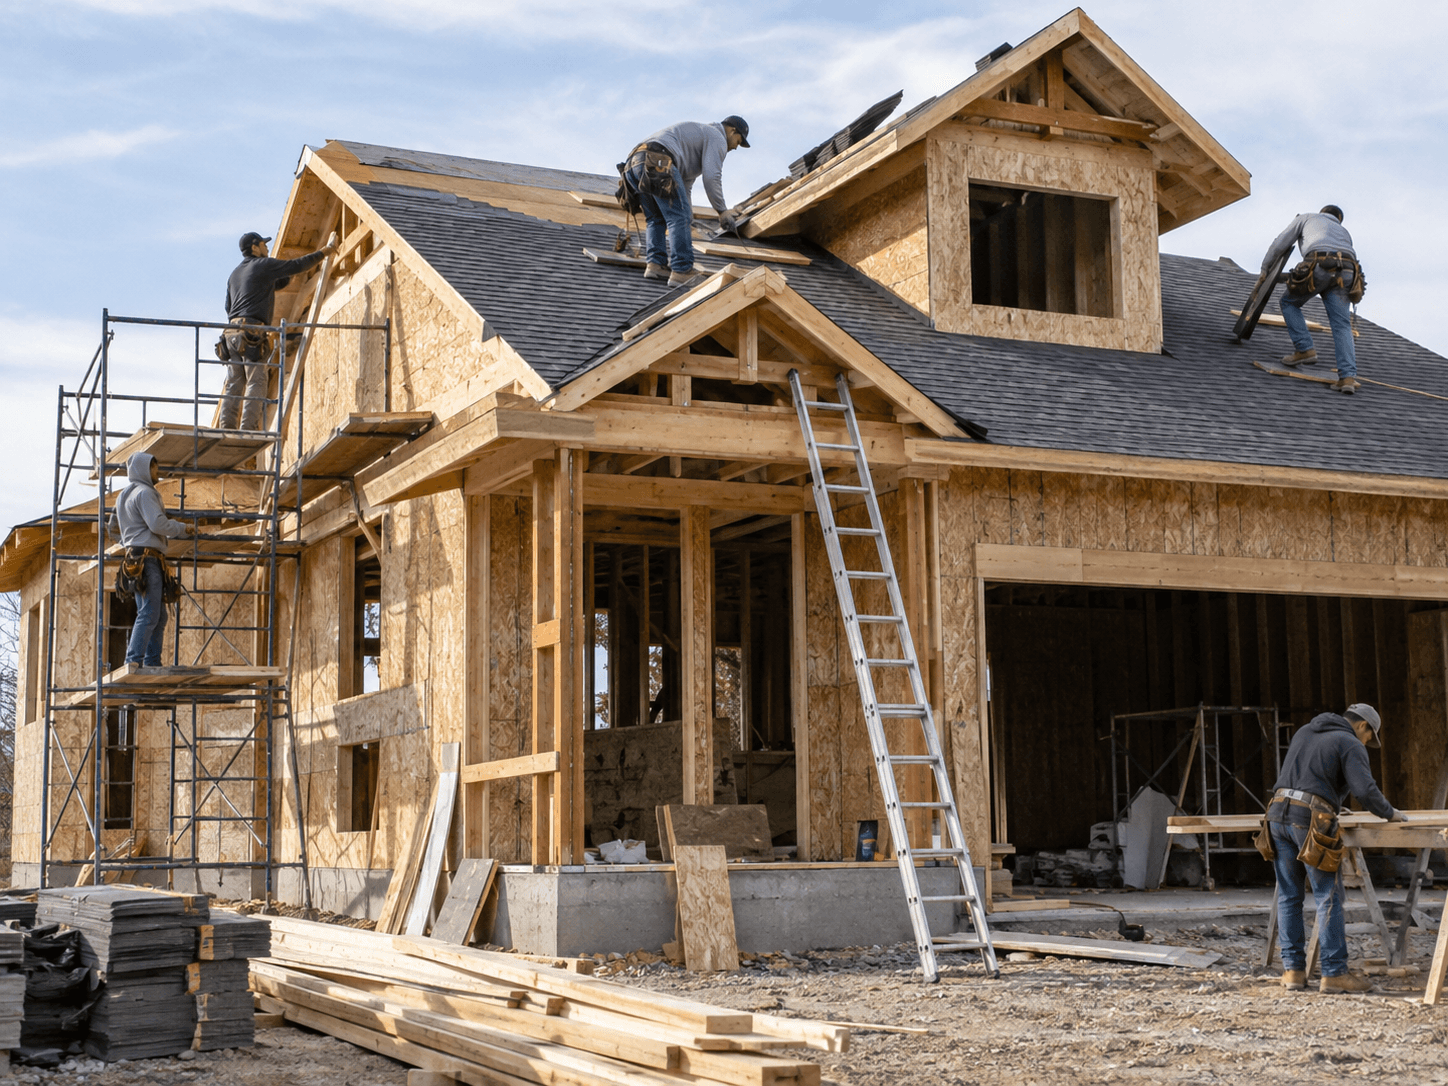
Project Coordination
Address construction and renovation needs through one coordinated plan when structural connections or shared work areas affect both scopes. The review identifies priorities, access requirements, material relationships, trade responsibilities, and the order of work. Clear documentation helps keep approved changes, scheduling, protection, and finish details understandable. Coordinated oversight reduces disconnected decisions and supports consistent workmanship from preparation through completion, with each phase aligned to the property’s condition, intended use, appearance, budget, and maintenance expectations overall.
Call (713) 865-6560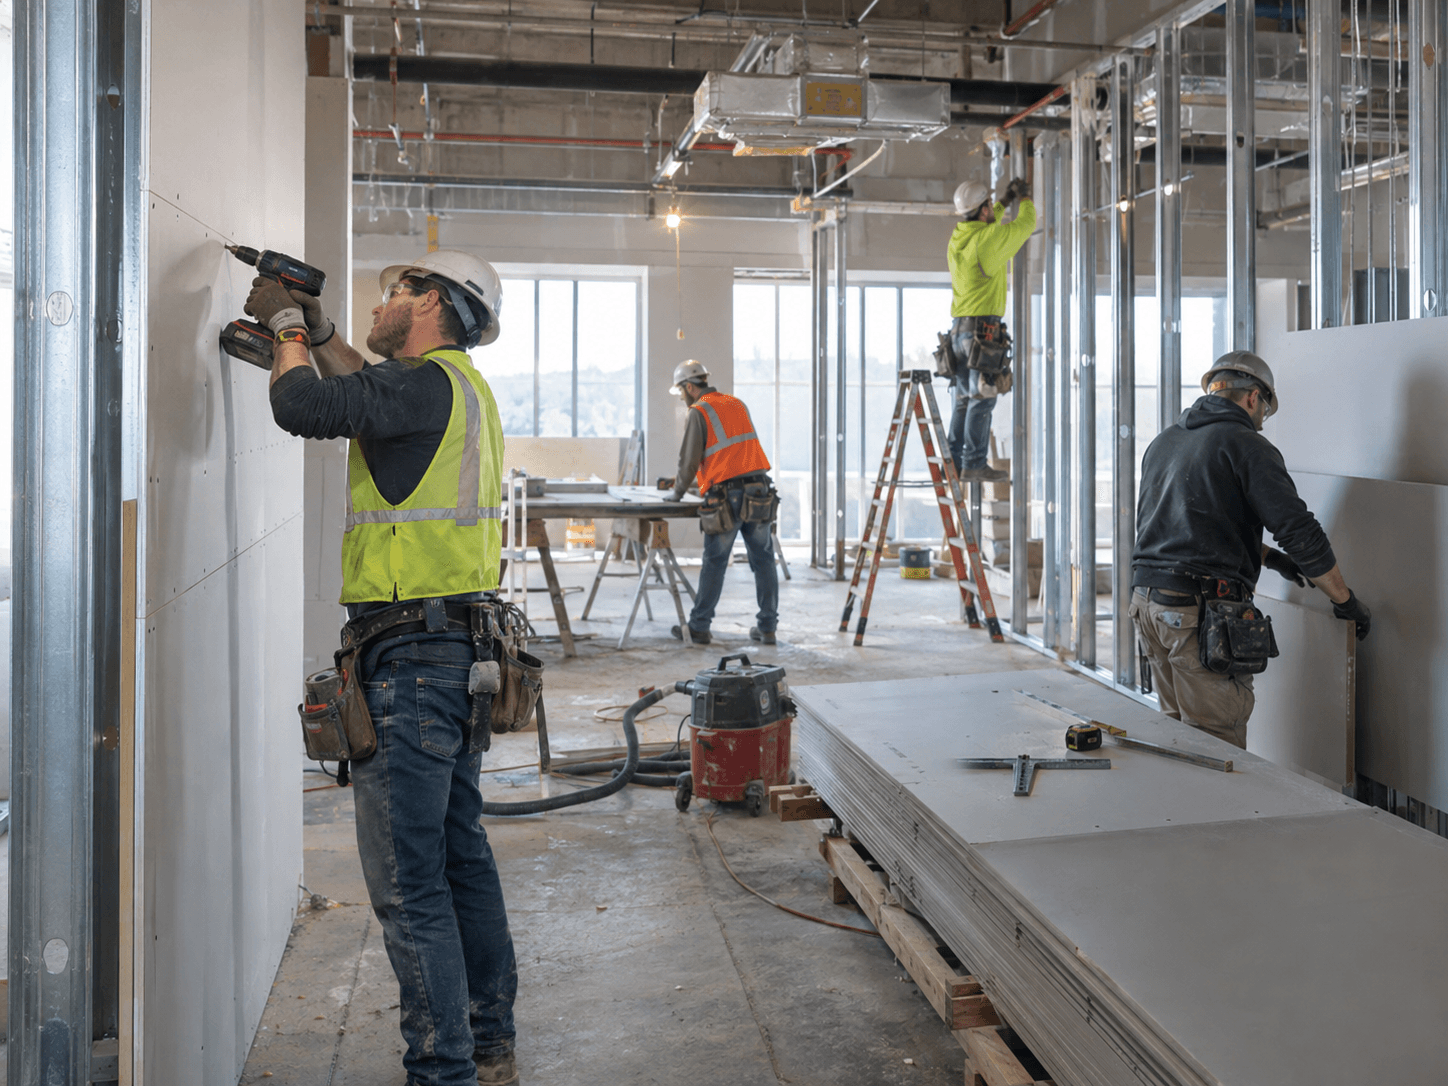 Finishes
Finish Work
Complete approved finish work after major construction and renovation phases are coordinated. Interior and exterior surfaces, trim, paint, fixtures, hardware, transitions, sealants, and other selected details are reviewed for consistent installation and appearance. Final work follows the established scope so completed areas relate naturally to surrounding materials and spaces. An organized walkthrough helps confirm visible details, address remaining items, and provide a clear closeout for the property owner after the active construction work is completed.
Call (713) 865-6560How The Project Moves From Planning To Completion
A structured process keeps the site, structure, home layout, renovation spaces, building systems, interior work, and selected finishes organized through each construction phase.
Site And Project Review
Review the property, intended home size, renovation needs, layout priorities, access, and visible conditions before active construction begins. This first phase helps define what the residence must include, how the project may be organized, and which structural, system, renovation, and finish decisions need to be addressed before later construction stages can move forward. Clear sequencing helps the work move forward smoothly. Planning stays focused on practical decisions that support the finished construction and renovation spaces.
Scope And Layout Planning
Define the room layout, structural approach, renovation locations, building systems, major materials, finish priorities, and project sequence. Clear scope planning gives the construction team a shared direction for framing, plumbing, electrical work, ventilation, exterior work, interiors, wet areas, fixtures, and finishes while keeping the homeowner informed about the approved project path. The process stays practical for homeowners from planning through completion. Planning stays focused on practical decisions that support the finished construction and renovation spaces.
Foundation And Framing
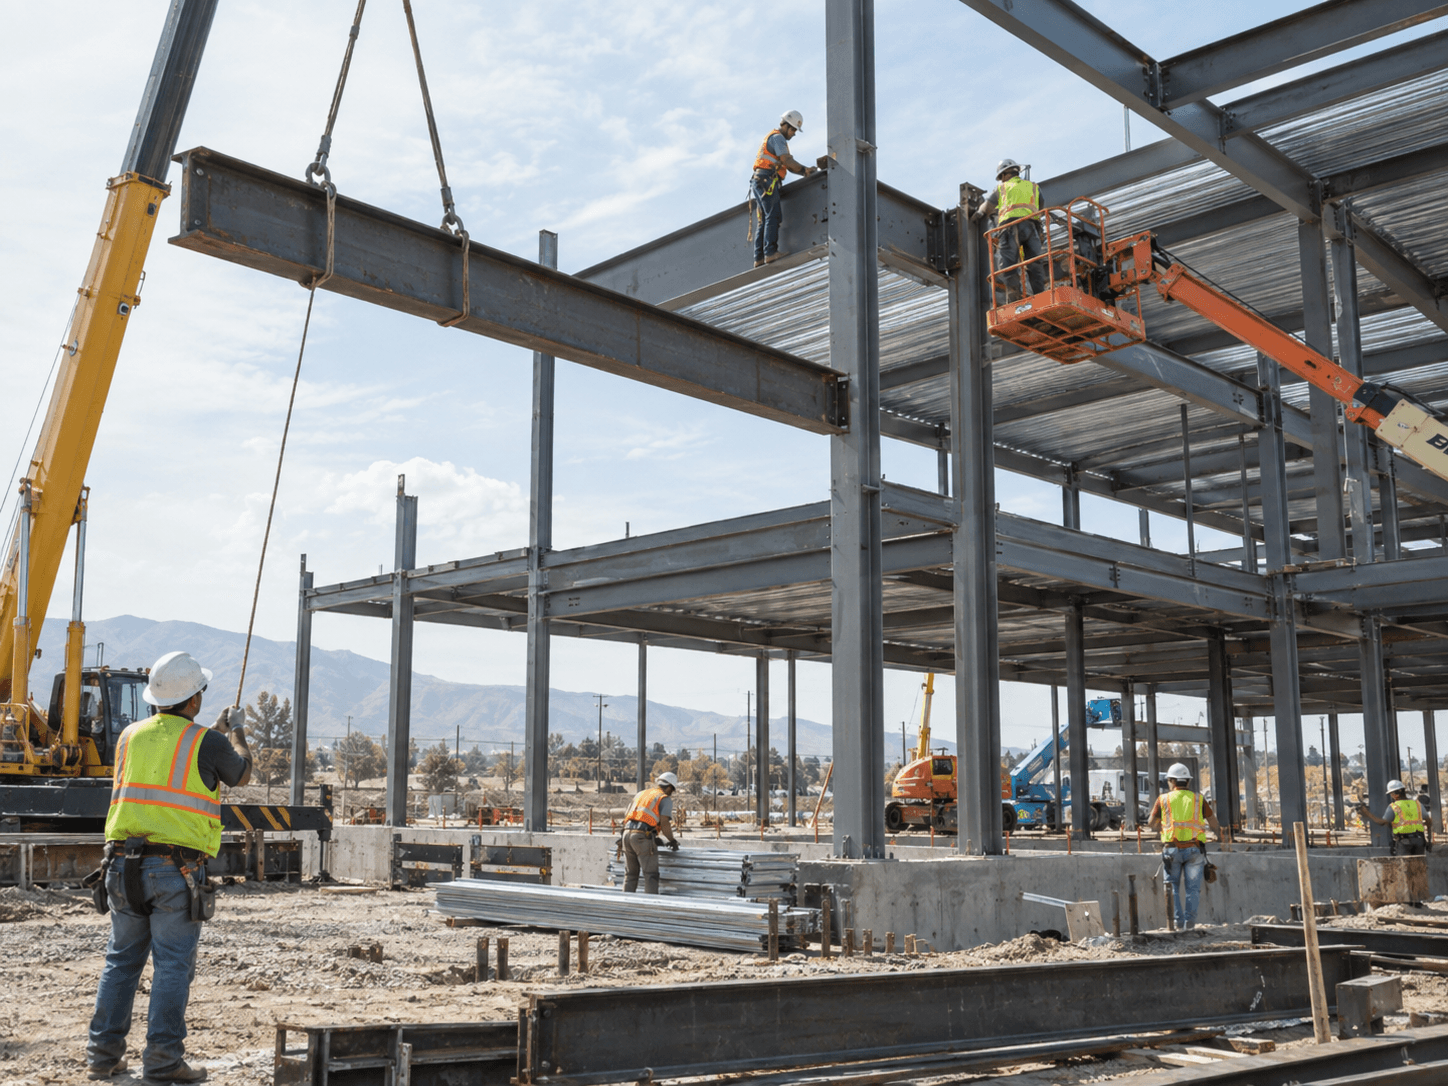
Complete approved foundation-related work and build the structural frame for the residence, including floors, walls, openings, and structure components. Framing establishes the layout for living areas and renovation areas, so room dimensions, door locations, fixture clearances, plumbing routes, electrical paths, and ventilation needs can move into later phases with the correct spatial relationships. Each selection stays connected to the approved construction scope. Careful coordination helps reduce disconnected work and keeps the project easier to follow.
Renovation And System Rough Ins
Coordinate plumbing, electrical, HVAC, ventilation, lighting, drains, water lines, and fixture rough-ins throughout the residence and planned renovation spaces. This phase places important systems before walls are closed, helping construction areas, surfaces, openings, lighting, equipment, outlets, and mechanical components align with the approved floor plan and the construction work that follows. The process stays practical for homeowners from planning through completion. Planning stays focused on practical decisions that support the finished construction and renovation spaces.
Interior Construction
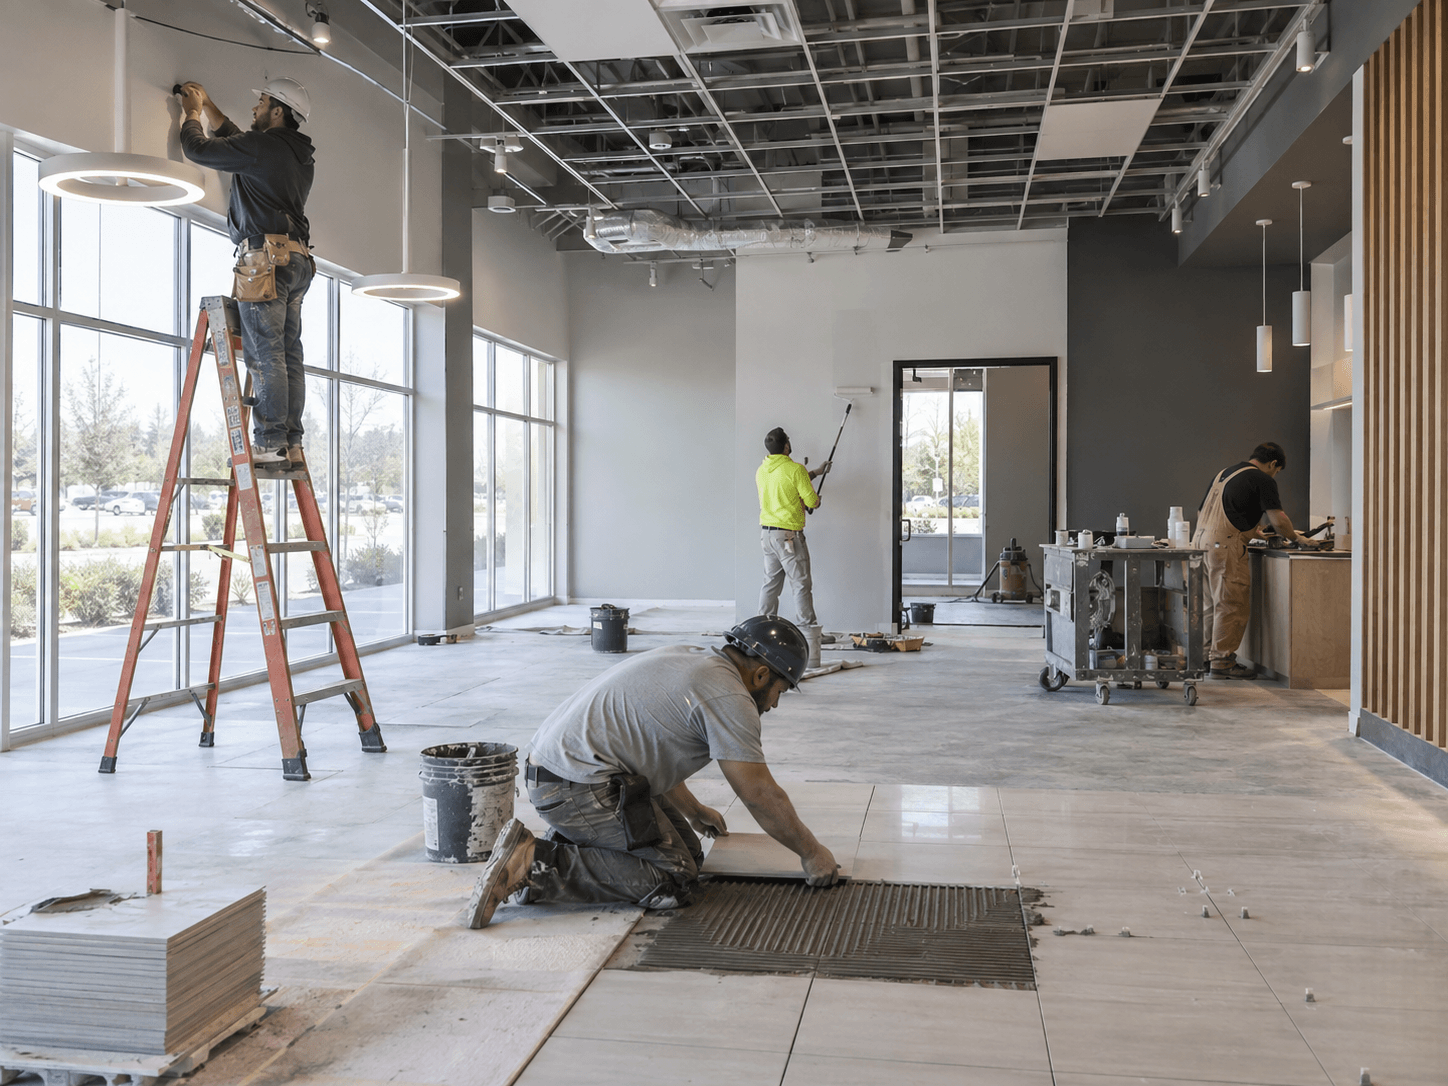
Complete wall and ceiling systems, renovation substrates, tile areas, flooring, cabinetry, counters, mirrors, lighting, fixtures, trim, and other interior details. Interior construction turns the framed residence into functional living spaces while keeping renovation areas, transitions, finish materials, storage, and fixture locations aligned with the design and the approved installation sequence. Important decisions remain tied to the layout, systems, materials, and schedule. Planning stays focused on practical decisions that support the finished construction and renovation spaces.
Final Project Completion
Review the completed residence and renovation areas for visible finish details, fixtures, surfaces, approved scope items, and remaining completion work. The final phase confirms that major construction areas have been addressed, selected finishes are installed, and the home is ready for the agreed handoff process based on the completed residential construction scope. Careful coordination helps reduce disconnected work and keeps the project easier to follow. The process stays practical for homeowners from planning through completion.
What Coordinated Residential Construction Can Improve
Practical Property Improvements
Planning the residence from the beginning allows interior rooms, exterior areas, shared spaces, storage, circulation, outdoor access, and project priorities to reflect the household’s priorities. Instead of forcing new functions into an existing layout, the project can organize spaces around daily routines while coordinating structure, systems, room dimensions, and finish choices across the home. This keeps each phase clear and organized. Planning stays focused on practical decisions that support the finished construction and renovation spaces.
Connected Renovation Planning
Structure areas, exterior connections, interior rooms, and other renovation spaces can be located where they make sense for bedrooms, common areas, and household routines. Planning those spaces early helps align plumbing, ventilation, lighting, wall framing, fixture clearances, storage, construction or renovation areas, and finish selections with the larger residential layout. Important decisions remain tied to the layout, systems, materials, and schedule. Planning stays focused on practical decisions that support the finished construction and renovation spaces.
Coordinated Systems And Finishes
Plumbing, electrical work, HVAC, ventilation, framing, insulation, lighting, cabinetry, tile, fixtures, and finish materials all affect one another during residential construction. Coordinating these areas under one plan helps the construction and renovation work develop together, reducing the chance that later work conflicts with wall locations, equipment routes, fixture placement, or selected interior details. Each selection stays connected to the approved construction scope. Careful coordination helps reduce disconnected work and keeps the project easier to follow.
Clear Construction Sequencing
A clear construction sequence helps site work, foundation phases, framing, enclosure, system rough-ins, renovation construction, interior work, and finish installation happen in a practical order. When each trade understands where its work fits, the project is easier to follow and the home can move from structure to completed living spaces with fewer disconnected steps. The process stays practical for homeowners from planning through completion. Important decisions remain tied to the layout, systems, materials, and schedule.
Key Areas To Coordinate During The Build
The home structure, renovation areas, building systems, and interior finishes work best when they are planned as connected parts of the same residential project.
| Construction Area | Common Project Work | Primary Goal |
|---|---|---|
| Structure And Structure | Structure planning, framing review, exterior connections, drainage, structural openings | Protect and improve the property structure |
| Interior And Exterior Areas | Room layouts, surfaces, openings, ventilation, exterior areas, finishes | Create durable and functional improved spaces |
| Building Systems | Plumbing, electrical, HVAC, lighting, ventilation, fixture rough-ins | Coordinate essential systems with the floor plan |
| Interiors And Finishes | Walls, ceilings, flooring, cabinetry, counters, mirrors, fixtures, trim | Complete living spaces and renovation details |
Common Reasons To Plan The Work Together
Interior Construction And Renovation
Coordinated construction can carefully support a household that wants control over room count, layout, storage, circulation, exterior access, and renovation needs from the start. By reviewing the existing property, the residence can be planned around the intended lifestyle while keeping structural work, building systems, renovation areas, and finish selections connected to one construction scope. This keeps each phase clear and organized. Planning stays focused on practical decisions that support the finished construction and renovation spaces.
Connected Areas Need Coordinated Work
Coordinated improvement makes it possible to plan structure edges, exterior transitions, interior rooms, and other renovation spaces around the overall home layout. The project can establish appropriate room dimensions, fixture clearances, plumbing routes, ventilation, lighting, storage, wet areas, and finish selections before walls and systems are permanently installed. Careful coordination helps reduce disconnected work and keeps the project easier to follow. Planning stays focused on practical decisions that support the finished construction and renovation spaces.
Material And System Control Matters
Starting with an approved residential plan gives homeowners more control over structural materials, construction, plumbing, electrical work, mechanical systems, renovation fixtures, tile, cabinetry, flooring, lighting, hardware, and other finishes. Those decisions can be coordinated earlier, helping the home maintain a consistent direction rather than relying on separate choices made after major construction is already complete. Each selection stays connected to the approved construction scope. Important decisions remain tied to the layout, systems, materials, and schedule.
A Connected Build Process Is Important
Combining construction and renovation under one organized scope helps framing, rough-ins, wet areas, interior finishes, fixtures, and scheduling stay connected. This approach is useful when the project includes several renovation areas or detailed interior requirements because the work can be planned around the same drawings, material decisions, room relationships, and construction sequence. Important decisions remain tied to the layout, systems, materials, and schedule. Each step supports a clear organized residential construction path without unnecessary overlap.
How To Prepare Before Construction Begins
Early decisions about room needs, renovation spaces, systems, materials, and finishes help the project stay organized before major construction phases begin.
Define The Project Priorities
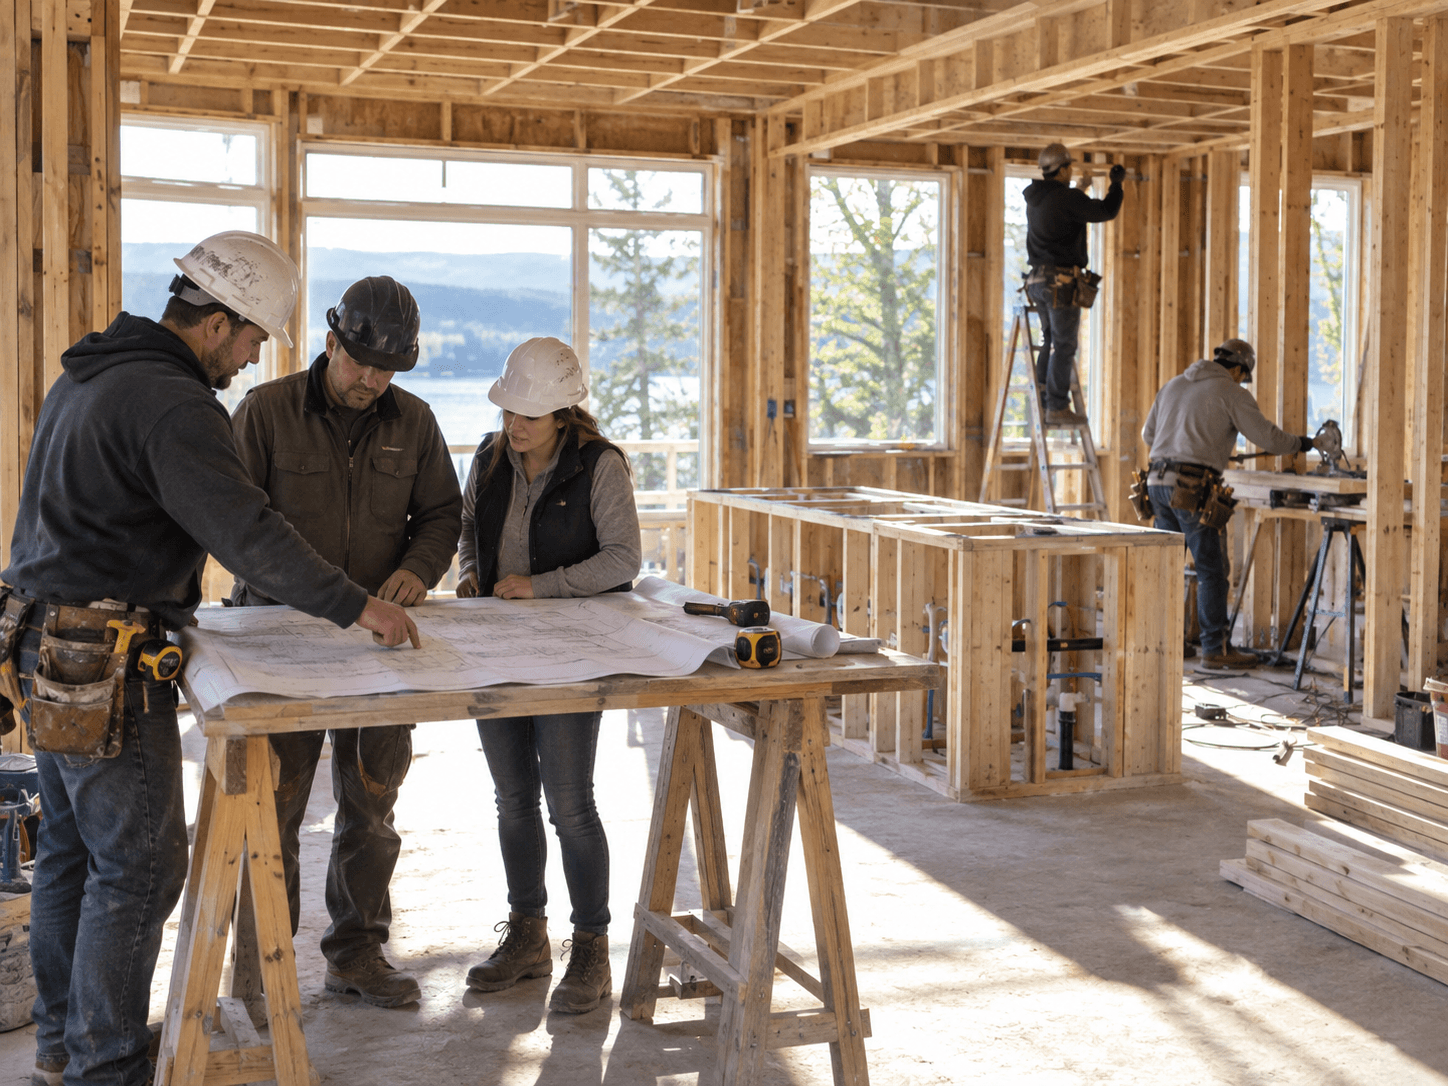
Define the intended home size, bedroom count, project priorities, living areas, storage needs, circulation, exterior access, and clear lifestyle priorities before construction begins. Clear goals make it easier to review floor-plan choices, structural requirements, renovation locations, building systems, and finish priorities without adding unrelated features or repeatedly changing the project direction during later phases. This keeps each phase clear and organized. Planning stays focused on practical decisions that support the finished construction and renovation spaces.
Confirm The Property And Scope
Review the property, access, planning, proposed footprint, structural approach, renovation locations, and major construction phases before finalizing the scope. Understanding how the work affects the property helps connect layout decisions with foundation work, framing, utilities, exterior relationships, and the practical placement of plumbing, electrical, ventilation, and renovation systems inside the planned home. Each selection stays connected to the approved construction scope. Planning stays focused on practical decisions that support the finished construction and renovation spaces.
Plan Materials And Systems
Coordinate structural materials, construction, plumbing, electrical work, HVAC, tile, flooring, cabinetry, counters, lighting, fixtures, mirrors, hardware, and other selected finishes before key rough-ins and installation phases begin. Early material planning helps the team understand dimensions, installation needs, system locations, transitions, and lead decisions that can affect both the home and its renovation spaces. Each selection stays connected to the approved construction scope. Careful coordination helps reduce disconnected work and keeps the project easier to follow.
Keep Project Decisions Documented
Document approved room layouts, renovation details, fixture locations, material choices, finish selections, scope changes, and construction notes as the project develops. Organized documentation gives homeowners and the construction team a clearer reference for decisions already made, helping later phases remain consistent with the approved plan instead of relying on memory or repeating discussions about earlier selections. The process stays practical for homeowners from planning through completion. Each selection stays connected to the approved construction scope.
What Customers Say About Abbott & Crane Construction
Published customer feedback reflects the company’s focus on communication, professional workmanship, and respectful service across construction projects.
Abbott and Crane Construction completed a construction project at my home last summer. The crew replaced the structure and completed the work with professional attention and care.
The team provided excellent service and professionalism. They arrived early, communicated clearly, and respected our time throughout the scheduled construction work.
They did an excellent job. The project was handled professionally, and I would recommend the team to others looking for dependable construction service.
Confirm that the rating, customer names, and review wording match the reviews on your verified business profile before publishing.
Construction And Renovation Questions
What Is Included In Construction And Renovation?
The approved scope may include structural work, interior updates, exterior improvements, building systems, materials, trade coordination, site protection, finish work, and a final walkthrough.
Can Construction And Renovation Be Planned Together?
Yes. Connected work can be reviewed together so structural changes, renovated spaces, materials, building systems, and trade schedules follow one practical project sequence.
How Is The Project Scope Determined?
The scope is based on existing conditions, owner priorities, affected areas, structural needs, access, selected materials, required trades, and the approved work discussed during planning.
Can Interior And Exterior Areas Be Included?
Yes. Approved construction and renovation may address interior rooms, exterior areas, structural connections, surfaces, openings, systems, and finishes within the established project scope.
How Are Project Materials Selected?
Materials are considered for their intended use, compatibility, appearance, maintenance needs, availability, performance, installation requirements, and relationship to surrounding completed areas.
How Are Work Areas Protected During Construction?
Protection is planned around access, occupied areas, landscaping, stored items, dust control, debris removal, weather exposure, and the sequence of construction and renovation activities.
What Happens During The Final Walkthrough?
The completed work is reviewed against the approved scope, visible details are checked, remaining approved items are discussed, and care information is explained when applicable.
How Do I Request A Construction And Renovation Estimate?
Call Abbott & Crane Construction at (713) 865-6560 to discuss the property, construction needs, renovation goals, affected areas, material priorities, and the next planning steps.
Ready To Plan Your Construction And Renovation Project?
Contact Abbott & Crane Construction to discuss the property, structure conditions, renovation goals, affected areas, structural priorities, materials, interior or exterior requirements, finish selections, and next steps for an organized project plan.