

Gutter Replacement and Installation Houston
A properly planned gutter replacement gives rainwater a connected route from the roof edge to selected discharge areas. Abbott & Crane Construction installs gutter runs, outlets, downspouts, corners, end caps, and support hardware for Houston homes and commercial properties. Each project begins with measurements, material selection, layout planning, and review of existing conditions. Installation focuses on secure connections, consistent alignment, practical drainage routes, protected work areas, and complete removal of included old components.
- Measure included roofline runs
- Plan outlets, supports, and downspouts
- Install connected gutter components
What Should A New Gutter Project Include?
A replacement project should account for every gutter run, roofline turn, end point, outlet, downspout path, support location, and discharge area included in the work.
Measurements and drainage observations guide material quantities, section lengths, slope, outlet distribution, component compatibility, and the placement of new downspouts around the building.
The final scope should explain removal, preparation, installation, fitting, testing, cleanup, and the components that will remain outside the approved replacement boundaries.
Request An Installation Estimate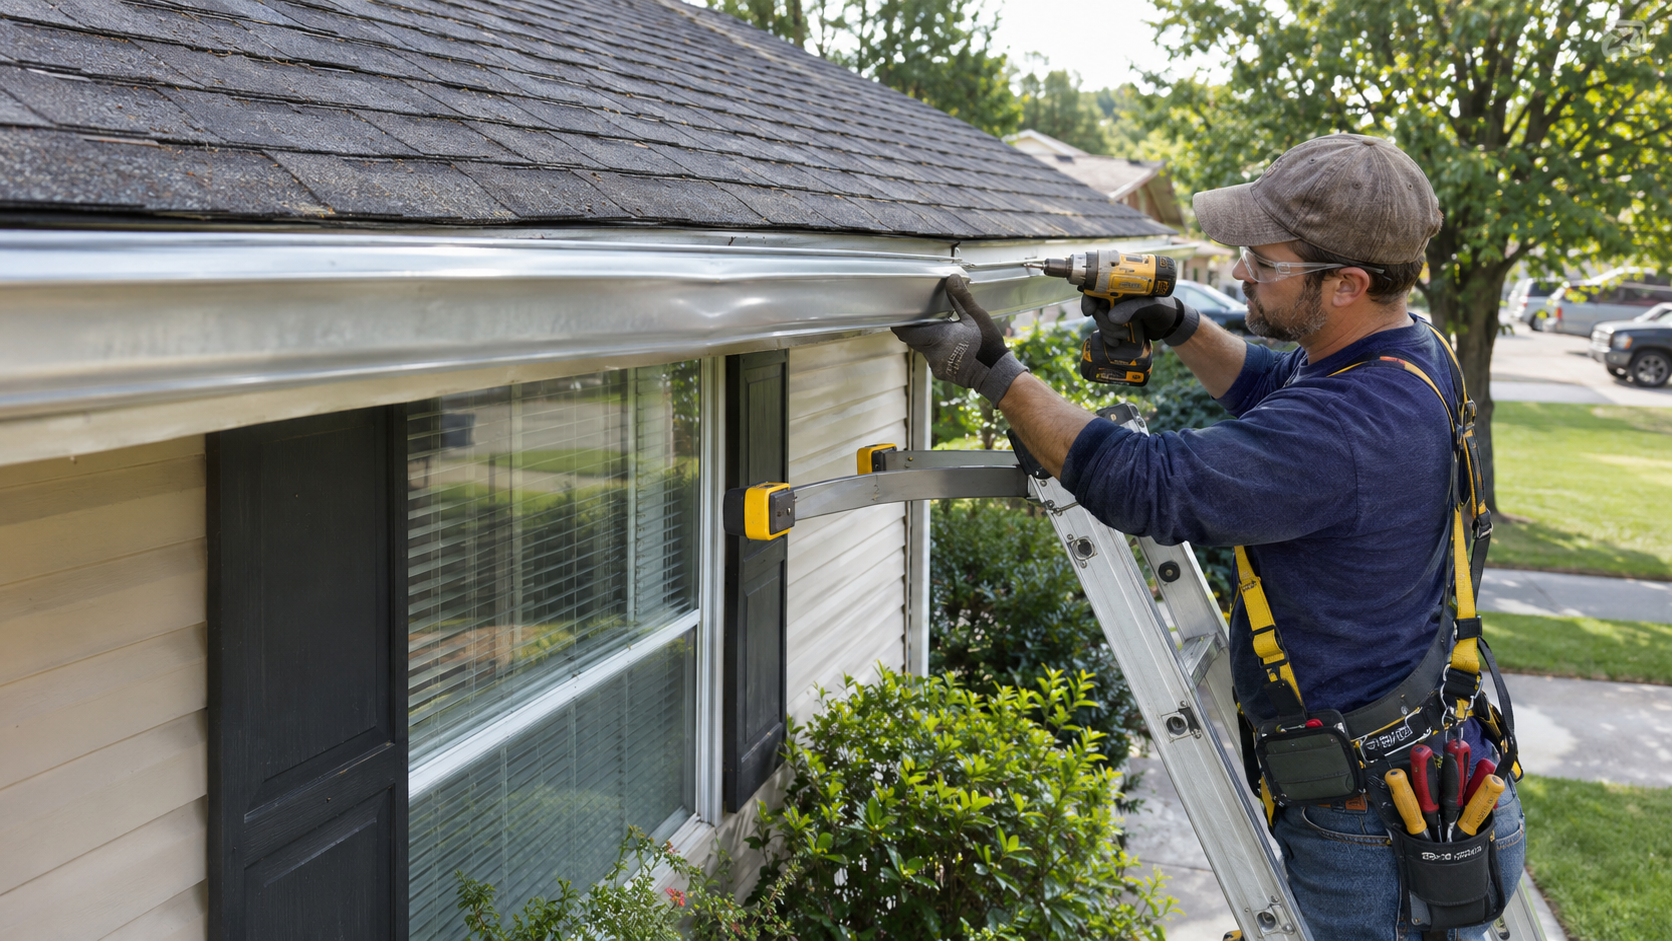
How Is An Installation Plan Developed?
Installers combine measurements, roof drainage patterns, material choices, outlet needs, downspout routes, attachment conditions, and property access into one coordinated project plan.
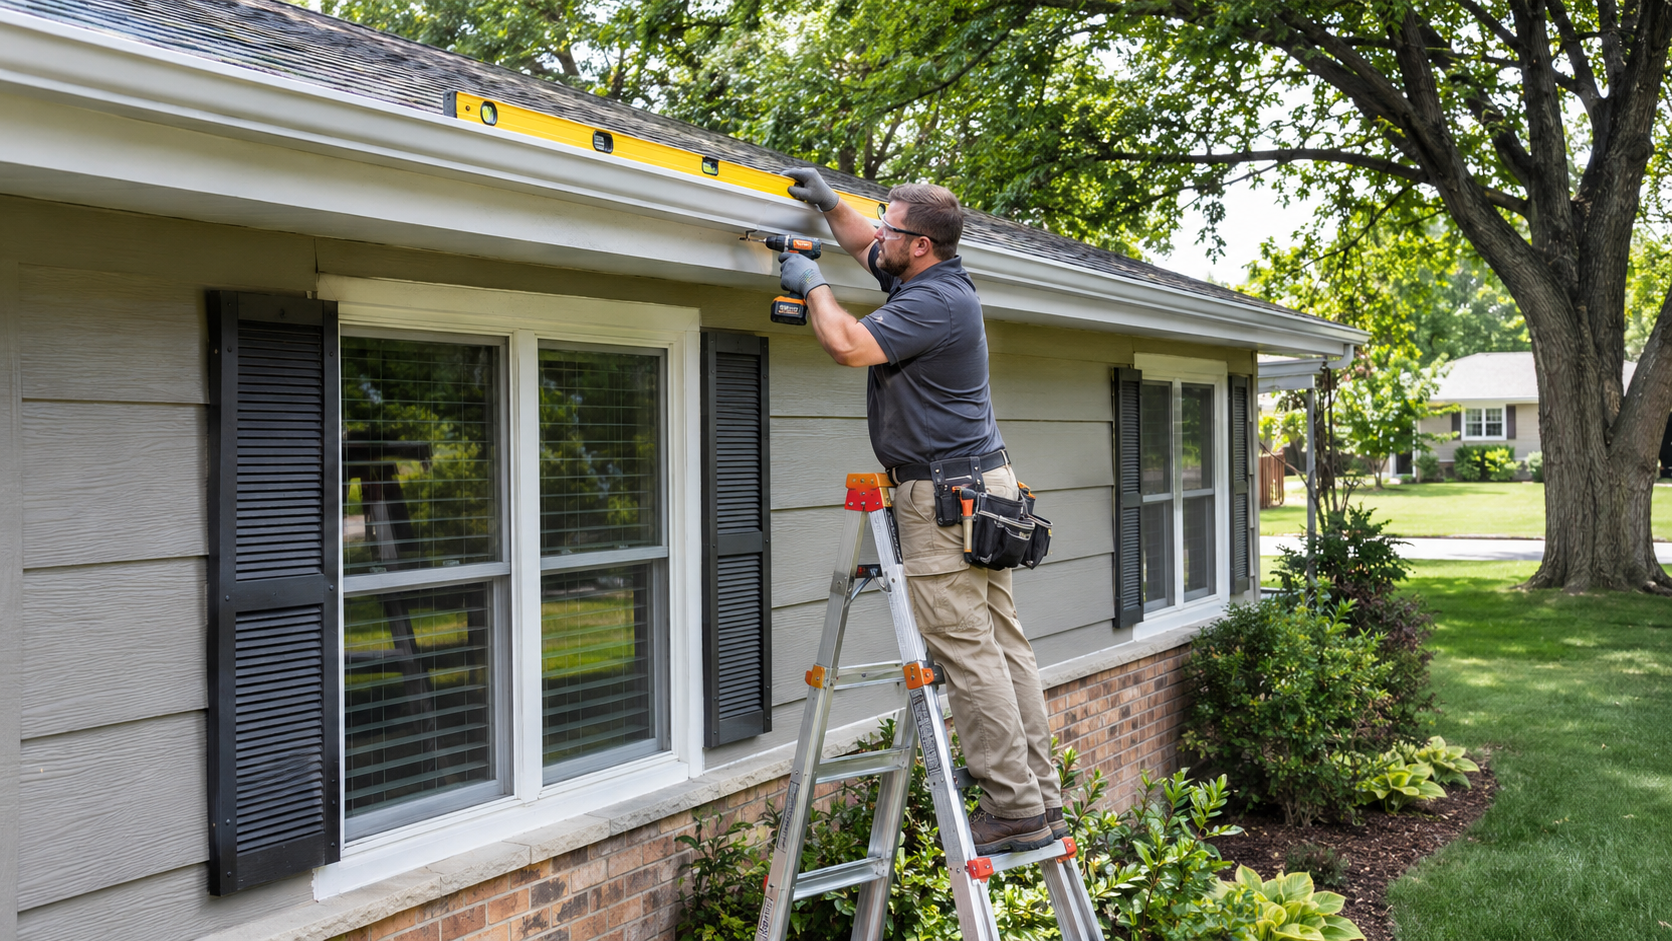
Measure Roofline Runs
A gutter replacement project begins with accurate measurements along every roof edge included in the work. Installers record straight runs, inside and outside corners, end points, roofline changes, and areas where sections must join. Existing channel size and nearby trim are also reviewed. These dimensions guide material quantities, fabrication, hanger spacing, and connection planning. Careful measuring reduces unnecessary seams and helps each new gutter length fit the building as intended during final installation work onsite.
Call (713) 865-6560Review Drainage Capacity
New gutters must collect runoff from the roof areas feeding each channel. Installers consider roof size, slope, outlet placement, downspout routes, and locations where water concentrates during heavy rain. Existing overflow patterns can reveal sections that need a different layout or added discharge capacity. Reviewing these conditions supports practical decisions about gutter dimensions and outlet distribution. The plan should move water through the system without relying on one crowded connection to handle every roof section.
Call (713) 865-6560Choose Gutter Materials
Material selection affects appearance, connection details, maintenance, and how new gutters coordinate with the property exterior. Installers review available profiles, sizes, finishes, and compatible components before ordering or fabricating sections. The chosen material should suit the planned layout and provide matching corners, end caps, outlets, and downspouts. Color and shape are considered alongside performance. A consistent component set creates cleaner transitions and avoids combining parts that do not fit securely during installation or later service.
Call (713) 865-6560Plan Outlet Locations
Outlet locations determine where water leaves each gutter run and enters a downspout. Installers place them with channel slope, roof area, building openings, landscaping, and discharge needs in mind. Too few outlets can force water to travel farther and place greater demand on individual connections. Thoughtful placement shortens drainage routes and supports balanced flow across the new system. Each opening must also coordinate carefully with the selected gutter size and the downspout components planned below.
Call (713) 865-6560Coordinate Downspout Routes
Downspout routes are planned from each gutter outlet to an appropriate discharge area. Installers consider walls, windows, doors, walkways, landscaping, utility equipment, and features when selecting the path. Elbows and offsets may be needed to follow the building without creating loose or awkward connections. Straps must have suitable attachment locations. Coordinating the full route before installation helps avoid last minute changes and keeps water moving continuously from the roof edge toward the intended ground location.
Call (713) 865-6560Confirm Installation Scope
A clear installation scope identifies which gutter runs, downspouts, outlets, and related components will be removed or added. It also records material choices, colors, access needs, discharge plans, and any sections that will remain. Installers review these boundaries before work begins so measurements and ordered parts match the approved project. Confirming the scope gives the property owner a practical reference and helps the crew keep each phase focused on the agreed replacement and installation requirements.
Call (713) 865-6560Gutter Replacement And Installation Services
Planned service can include old gutter removal, complete replacement, new installation, outlet placement, downspout fitting, and custom roofline transitions.
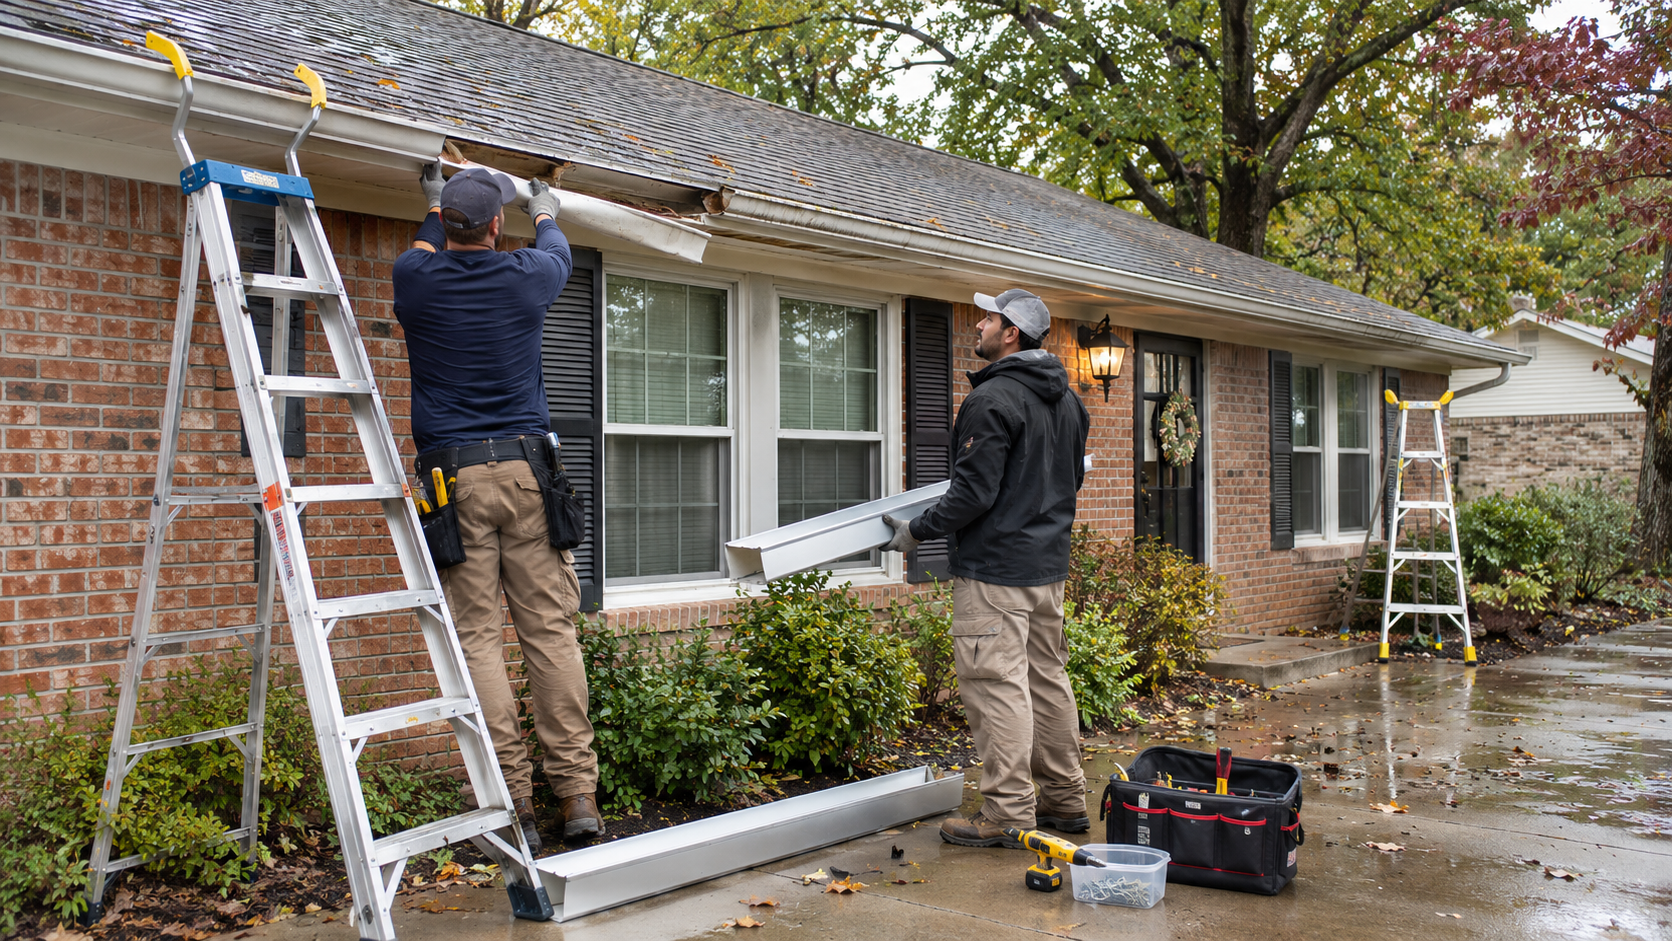 FULL REPLACEMENT
Complete Gutter Replacement
Complete replacement removes gutter sections that are broadly deteriorated, poorly configured, or no longer dependable. Installers plan the new runs as a connected system rather than copying every weakness in the previous layout. Measurements, slope, hanger spacing, outlets, corners, and downspouts are carefully coordinated before final fitting. Serviceable surrounding exterior materials are protected throughout the work. A planned replacement gives the roofline renewed channels and connections designed to carry runoff through a consistent drainage route.
Call (713) 865-6560NEW INSTALLATIONNew Gutter Installation
New construction and properties without gutters require a layout based on roof edges, runoff volume, and suitable discharge locations. Installers measure each run, determine corner and end details, plan support spacing, and position outlets before placing material. Sections are aligned to direct water toward the selected downspouts. The installation should coordinate with trim and exterior features without blocking access. Planning creates a complete system instead of a collection of unrelated channels attached around the building.
Call (713) 865-6560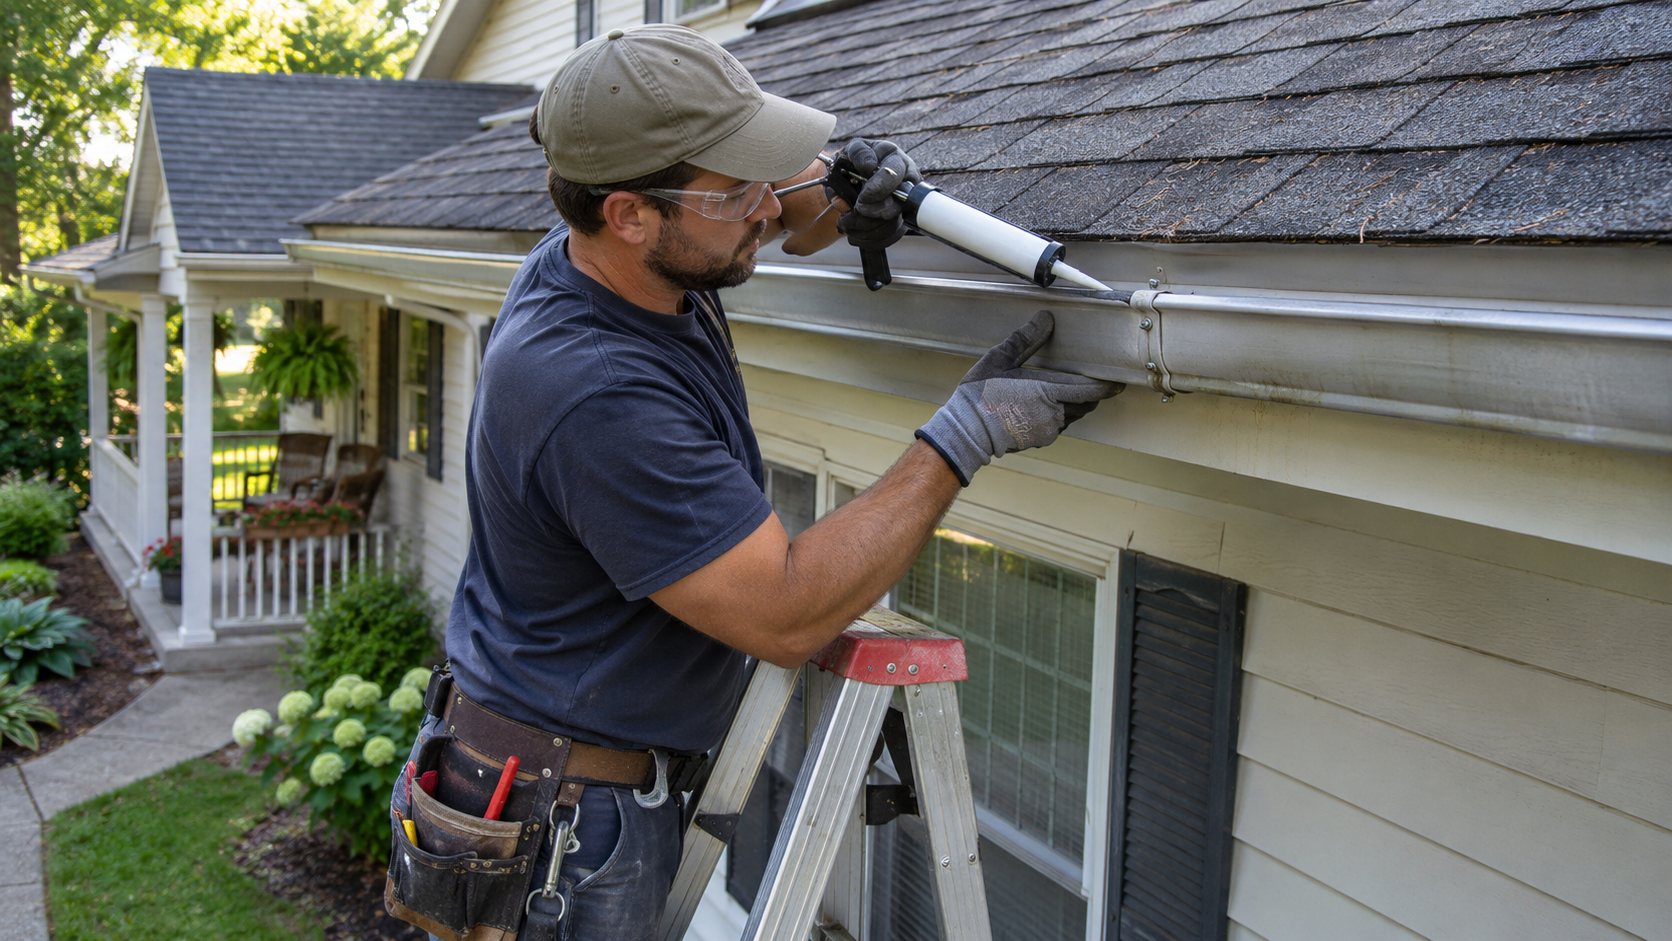 OUTLETS AND PIPES
Outlet And Downspout Installation
Outlets and downspouts complete the route that carries water from the gutter to the discharge area. Installers cut and secure outlet openings, connect compatible pipes, fit necessary elbows, and attach straps at intervals. Each transition should remain aligned without restricting the opening. Lower sections are directed toward the intended drainage point while avoiding entrances and primary walkways when possible. A properly connected route prevents collected water from being released prematurely against the exterior surfaces below.
Call (713) 865-6560 EDGE PREPARATION
Fascia Connection Preparation
The roof edge attachment area must be reviewed before new hangers and gutters are installed. Installers look for uneven surfaces, loose hardware, deteriorated attachment points, and obstacles that could prevent a straight run. Conditions requiring separate carpentry or exterior repair should be identified before gutter placement. A sound connection area supports consistent bracket spacing and channel alignment. Preparation includes marking hanger locations so fasteners are positioned deliberately rather than added wherever space happens to remain.
Call (713) 865-6560 CUSTOM FITTING
Custom Gutter Fitting
Buildings include corners, offsets, roofline transitions, and short sections that require fitting. Installers measure these areas individually and coordinate compatible miters, end caps, outlets, and joined lengths. Pieces should meet cleanly without forcing the gutter out of alignment. Custom fitting may also reduce joints across long visible runs. Attention to unusual roof edges helps the finished system follow the building accurately while maintaining a continuous path for collected rainwater through every planned change in direction.
Call (713) 865-6560How New Gutters Are Installed
An organized process covers existing condition records, verified measurements, safe access, old gutter removal, new component installation, flow review, and final cleanup.
Document Existing System
Before removal begins, installers document the current gutter layout, downspout routes, visible drainage concerns, and conditions around the work area. Photos and measurements provide a reference for roofline changes, attachment locations, landscaping, entrances, and exterior features that require protection. Existing damage can be separated from installation activity. This record also helps confirm which components are included in replacement. A clear starting point supports organized work and more accurate comparison after the new system is completed.
Call (713) 865-6560Verify Final Measurements
Final measurements are carefully checked against the approved layout before materials are cut, ordered, or placed. Installers confirm run lengths, corners, end points, outlet locations, downspout paths, and any offsets needed around the building. Small roofline differences can affect several connected pieces, so verification helps prevent mismatched sections during installation. The crew also confirms material profile and color. This step turns the proposed plan into practical dimensions that guide fabrication and placement throughout the project.
Call (713) 865-6560Prepare Property Access
Gutter installation requires safe access around roof edges, doors, landscaping, parking, and occupied spaces. Installers coordinate equipment placement and establish clear areas beneath active work. Vehicles and portable items may need temporary relocation, while windows, plants, pavement, and nearby finishes can be protected from removed debris. Arrival timing is planned with the property owner. Organized access gives the crew room to handle long gutter sections and helps residents, customers, or staff avoid the installation zone.
Call (713) 865-6560Remove Old Gutters
Existing gutters, downspouts, hangers, and related components are removed according to the approved replacement scope. Installers work in manageable sections to protect surrounding trim and keep loose material controlled. Old fasteners and sealant are addressed where appropriate, and the exposed attachment area is reviewed before new components are placed. Removed materials are collected from the property. Careful removal prepares a cleaner roof edge and may reveal conditions that were hidden behind the previous gutter system.
Call (713) 865-6560Install New Components
Installers position hangers, align new gutter runs, fit corners and end caps, create outlet openings, and connect the planned downspouts. Each section is coordinated with its neighboring pieces so slope and flow direction remain consistent. Fasteners, seals, and straps are applied according to materials and connection details. Sections are handled carefully onsite to avoid distortion. The completed assembly should follow the approved layout and remain securely supported across every roof edge included in the project.
Call (713) 865-6560Complete Flow Review
After installation, the crew reviews gutter alignment, joined sections, corners, end caps, outlets, downspouts, straps, and discharge locations. When site conditions permit, a controlled water check can show whether flow reaches each planned outlet without obvious backup or unwanted release. Adjustments are completed before final cleanup. The work area is cleared of removed material and installation debris. Documentation of the finished layout gives the property owner a useful reference for future inspection and maintenance needs.
Call (713) 865-6560Why A Planned Installation Matters
Restore Roofline Drainage
A new gutter system restores a defined route for rainwater along the roof edge and into planned downspouts. Channels, secure supports, and correctly placed outlets help collect runoff before it falls randomly around the building. Ground drainage still needs to receive the discharged water appropriately. Replacement is especially useful when several existing sections no longer align or connect reliably. The finished layout provides a clearer path from roof surfaces to the selected discharge areas below.
Call (713) 865-6560Improve Exterior Protection
Properly installed gutters help limit repeated runoff over siding, trim, doors, windows, planting beds, and walkways. The system cannot correct every exterior moisture concern, but it can control water that should be collected at the roof edge. Downspout routes and discharge points remain important after installation. By replacing failed channels and disconnected components, the project reduces unnecessary water release at known problem areas and supports better protection for surfaces immediately below the new gutter runs.
Call (713) 865-6560Create Consistent Appearance
Replacement offers an opportunity to create uniform gutter lines, matching downspouts, coordinated colors, and cleaner transitions around corners. Installers plan runs so component profiles and connection details remain consistent across the approved scope. Appearance should not override drainage needs, but both can be considered during material and layout selection. Removing mismatched or heavily patched sections may give the roof edge a more orderly finish while providing the practical benefit of a newly connected drainage system.
Call (713) 865-6560Support Future Maintenance
A documented installation gives property owners useful information about gutter materials, outlet locations, downspout routes, and the sections included in the project. This reference can guide later routine cleaning, inspections, and localized service. New gutters still require attention after storms and seasonal debris buildup. Knowing how the system is arranged makes changes easier to identify over time. Planned access points and consistent components can also simplify conversations when maintenance or future exterior work is scheduled.
Call (713) 865-6560Which Gutter Components Are Included?
Replacement planning coordinates gutter runs, corners, end caps, hangers, outlets, downspouts, elbows, straps, and discharge routes within one connected installation scope.
| Gutter Component | Planning Detail | Installation Objective |
|---|---|---|
| Gutter Runs | Measurements, profile, material | Fit channels along each roof edge |
| Corners And End Caps | Turns, terminations, joined lengths | Create secure connected sections |
| Hangers And Fasteners | Spacing, attachment, alignment | Support the new gutter system |
| Outlets And Downspouts | Placement, pipe route, discharge | Direct runoff through the planned route |
When Should Gutters Be Replaced?
Widespread Gutter Damage
Replacement may be appropriate when damage appears across several gutter runs instead of one isolated component. Multiple open joints, bent channels, missing sections, loose outlets, and failing supports can make repeated spot repairs inefficient. Installers compare the condition of connected areas and consider whether a new system would create a more consistent result. The decision should reflect actual material condition, drainage needs, and project scope rather than assuming every visible concern requires complete replacement automatically.
Call (713) 865-6560Repeated Sagging Sections
Sagging sections can indicate widespread support problems, distorted channels, poor slope, or attachment points that no longer hold reliably. Standing water adds weight and may pull connected joints apart. When the issue continues across long runs, installing new channels and hardware may be more practical than adjusting each low area separately. Installers review the roof edge before recommending replacement because new gutters still depend on suitable attachment conditions and a planned direction toward each outlet.
Call (713) 865-6560Extensive Corrosion Or Holes
Corrosion that has created holes throughout sections can leave too little sound material for dependable connections. Patches may address isolated openings, but widespread deterioration can continue around them. Installers assess how far the damage extends and whether corners, end caps, outlets, or joined lengths are affected. Replacement removes weakened channels within the approved scope and provides new connection surfaces. Material selection should account for the property environment and the components needed for the complete layout.
Call (713) 865-6560Outdated Drainage Layout
A gutter layout may direct too much water toward one outlet, omit important roof edges, or discharge beside entrances and other inconvenient areas. Replacement allows installers to reconsider run lengths, outlet distribution, downspout paths, and component sizing. Existing building features still limit some routes, so changes require careful planning. A revised layout should respond to observed drainage patterns and create a practical system without promising that gutters alone will resolve every ground level water concern.
Call (713) 865-6560How To Prepare For Installation
Project priorities, material preferences, safe photos, property access details, and scheduling needs help installers prepare for an organized replacement or installation visit.
Share Project Priorities
Tell the installer which gutter concerns matter most and what you want the project to accomplish. Priorities may include replacing deteriorated runs, adding gutters to uncovered roof edges, changing downspout locations, coordinating color, or reducing discharge near an entrance. Mention areas that overflow or hold water during storms. Clear priorities help organize the review and allow the installer to explain which goals can be addressed within a practical replacement and installation scope for the property.
Call (713) 865-6560Discuss Material Preferences
Share any preferences for gutter profile, size, finish, color, and downspout appearance before final measurements and ordering. Installers can explain available options and identify which components coordinate as a complete system. Samples or manufacturer information may help compare finishes under actual exterior lighting. Material choices should also support the planned layout and connection details. Early discussion reduces last minute substitutions and gives the property owner a clearer understanding of how the installed gutters will look.
Call (713) 865-6560Identify Access Restrictions
Provide details about gates, parking, landscaping, overhead lines, neighboring property, roof height, and occupied areas that may affect installation access. Long gutter sections and ladders require clear handling space around the building. Mention locked areas or known scheduled deliveries before the appointment. Installers can then plan equipment and work zones more accurately. Identifying restrictions early reduces avoidable delays and helps the crew protect nearby surfaces while moving removed materials and new components through the property.
Call (713) 865-6560Plan Around Property Use
Installation timing should account for residents, customers, tenants, employees, deliveries, and regular access through the property. Discuss entrances that must remain available and periods when noise or equipment placement could create disruption. The crew can organize work areas and sequence roofline sections around those needs when practical. Clear scheduling does not remove every inconvenience, but it helps people avoid active zones and gives installers predictable access for removal, fitting, downspout work, inspection, and final cleanup.
Call (713) 865-6560What Customers Say About Abbott & Crane Construction
Customer feedback describes Abbott & Crane Construction’s approach to exterior repair projects, communication, scheduling, and workmanship.
Abbott and Crane Renovation completed a renovation project at my home last summer. The crew replaced the structure and completed the work with professional attention and care.
The team provided excellent service and professionalism. They arrived early, communicated clearly, and respected our time throughout the scheduled renovation work.
They did an excellent job. The project was handled professionally, and I would recommend the team to others looking for dependable renovation service.
Customer feedback is presented to provide context about service, communication, and completed construction work.
Gutter Replacement And Installation Questions
When Should Gutters Be Replaced?
Replacement may be appropriate when deterioration, sagging, holes, failed connections, or poor layout affects several sections of the system.
Can Existing Downspouts Be Reused?
Sometimes. Existing downspouts must match the new outlets, remain serviceable, and support the planned drainage route.
How Are New Gutters Measured?
Installers measure roofline runs, corners, end points, outlets, downspout paths, and transitions included in the approved project.
What Gutter Materials Can Be Installed?
Available materials, profiles, sizes, finishes, and compatible components are reviewed during project planning and selection.
Are Old Gutters Removed First?
Existing components within the replacement scope are normally removed so attachment areas can be reviewed before new installation.
Where Are New Downspouts Placed?
Placement considers gutter slope, roof runoff, building openings, visible features, access, and suitable discharge locations.
How Is The Work Area Prepared?
Access zones are cleared, nearby surfaces are protected, and equipment placement is coordinated before removal and installation begin.
What Helps Plan An Installation Estimate?
Share roofline concerns, project priorities, material preferences, safe photos, building height, access restrictions, and desired downspout changes.
Plan A Gutter Installation Project
Contact Abbott & Crane Construction to discuss gutter replacement boundaries, new roofline runs, material preferences, outlet placement, downspout routes, and property access. Share the areas included in the project and any known drainage concerns to prepare for measurements and a practical installation review.