

Houston Home Builder
Plan a new Houston home around the way you want to live, with the layout, structure, framing, building systems, exterior details, interior spaces, materials, and finishes coordinated as one residential construction project. Abbott & Crane Construction helps organize custom home building from early scope planning through active construction and final completion.
- Custom and new home construction planning
- Ground-up building, framing, and system coordination
- Organized residential construction through completion
Planning A Custom Or New Home In Houston?
Building a home brings together the site, floor plan, foundation, structure, framing, roofing, building systems, exterior materials, interior spaces, scheduling, and finish selections. A coordinated plan helps keep those decisions connected from the first project review through completion.
Houston home building projects can include custom residences, ground-up new homes, structural framing, roof and exterior construction, plumbing and electrical rough-ins, interior wall systems, flooring, lighting, cabinetry, fixtures, and selected finish work based on the approved project scope.
Organizing the home early helps connect structural phases, mechanical and electrical work, enclosure, interior construction, inspections when required, finish selections, and final installation in a practical sequence.
Get A Home Building Estimate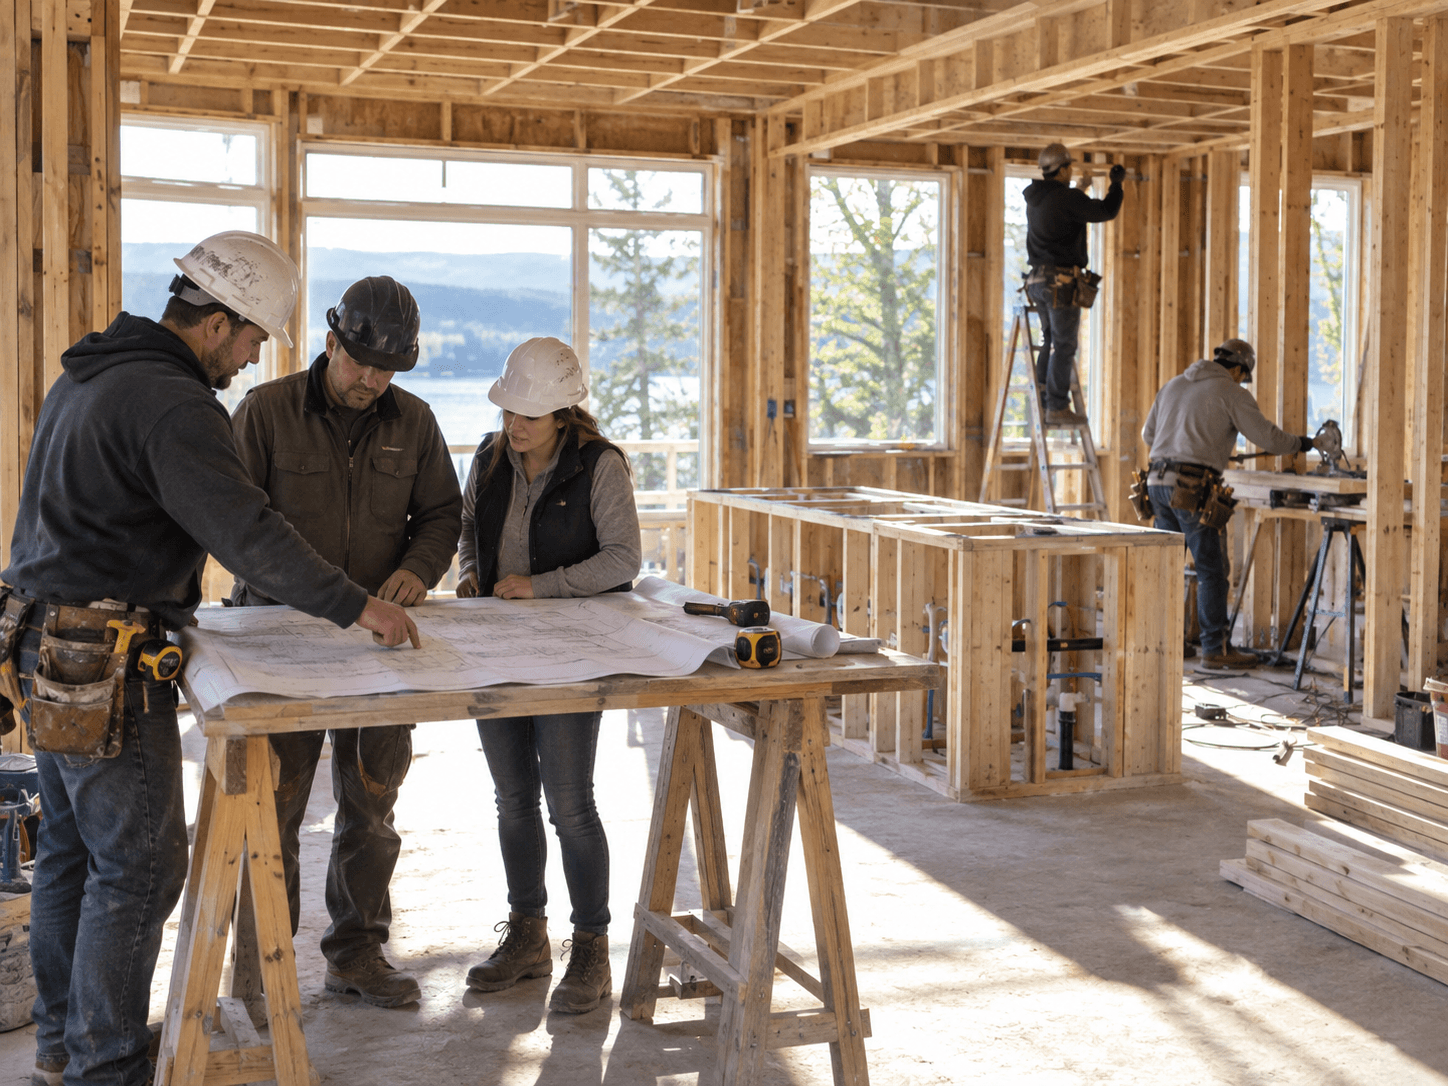
A Connected Approach To Building A New Houston Home
New home construction requires connected decisions across the property, floor plan, structure, building systems, exterior, interiors, materials, sequencing, and finishes. Organizing those areas around one residential scope helps keep the project moving in a clear direction.
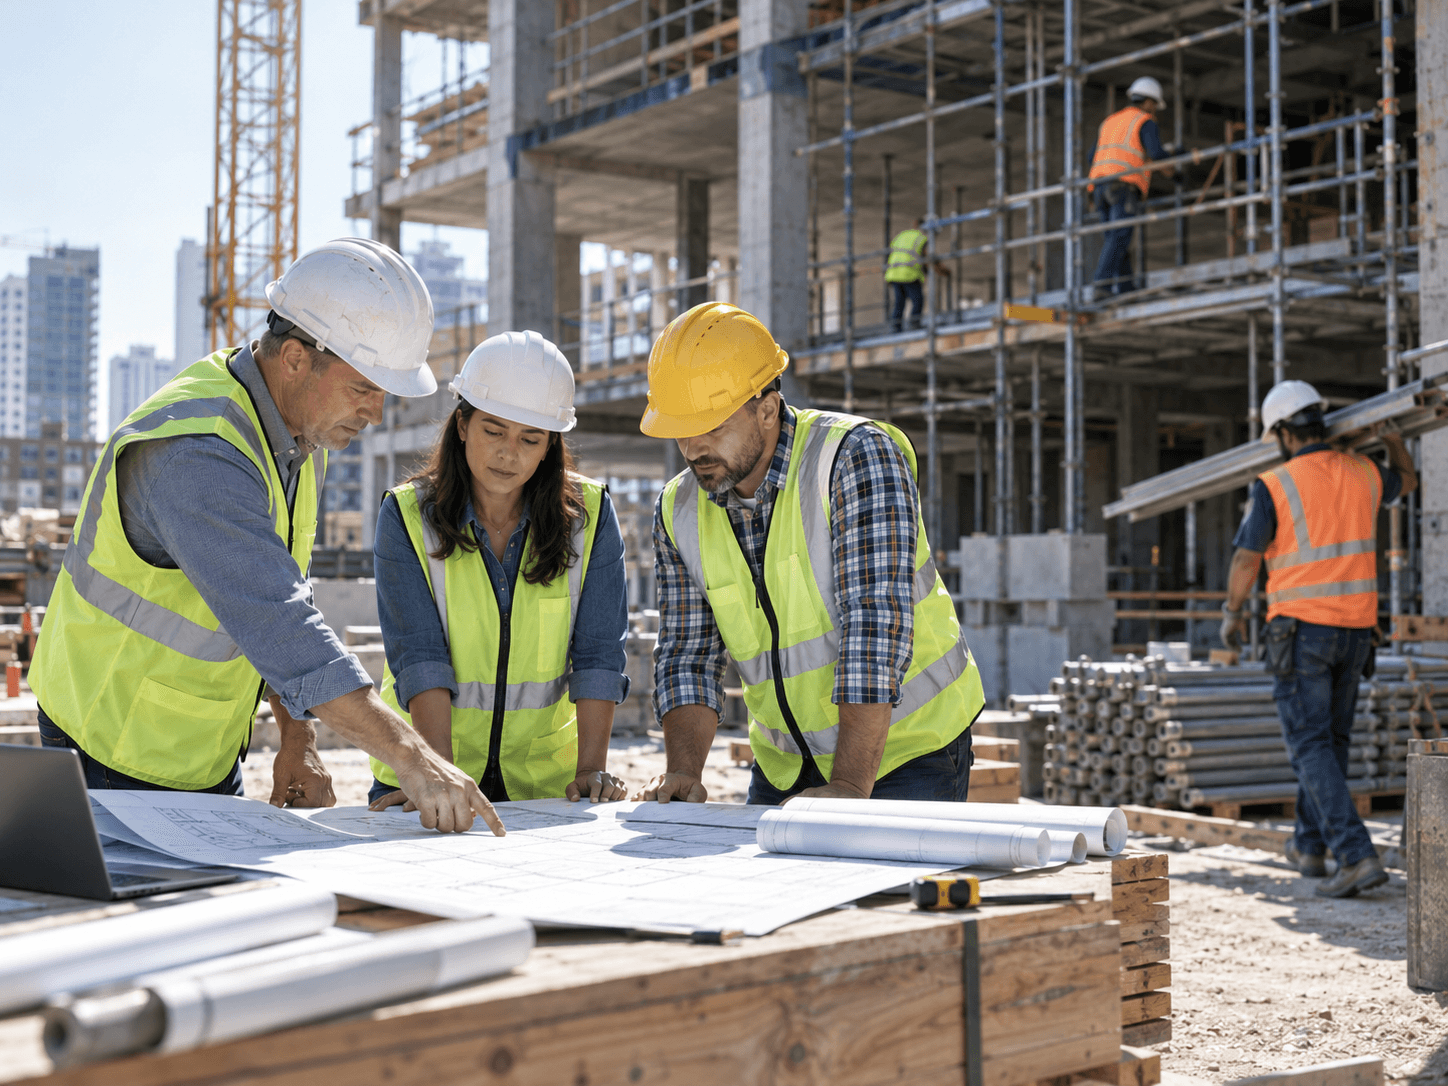
Homesite And Scope Review
Review the property, intended home size, layout priorities, access, residential goals, and visible conditions that can shape the approved building scope.
Custom Home Planning
Coordinate room layout, circulation, structural framing, exterior components, interior spaces, building systems, and selected finishes around the planned home.
Foundation And Structure
Organize approved foundation phases, wood or steel structural components, wall framing, openings, roof structure, and related residential construction work.
Building System Coordination
Coordinate plumbing, electrical, mechanical, lighting, ventilation, rough-ins, and other selected systems around the approved floor plan and structure.
Interior Finish Planning
Plan wall systems, ceilings, flooring, cabinetry, countertops, lighting, fixtures, trim, hardware, and other selected finish details around the home design.
Home Building Phases
Coordinate preparation, foundation, framing, enclosure, systems, interiors, inspections when required, finishes, and final completion in practical phases.
Home Building Services For New Houston Residences
Plan residential construction around the homesite, floor plan, structural requirements, framing, systems, exterior materials, interior spaces, finish selections, and coordinated completion.
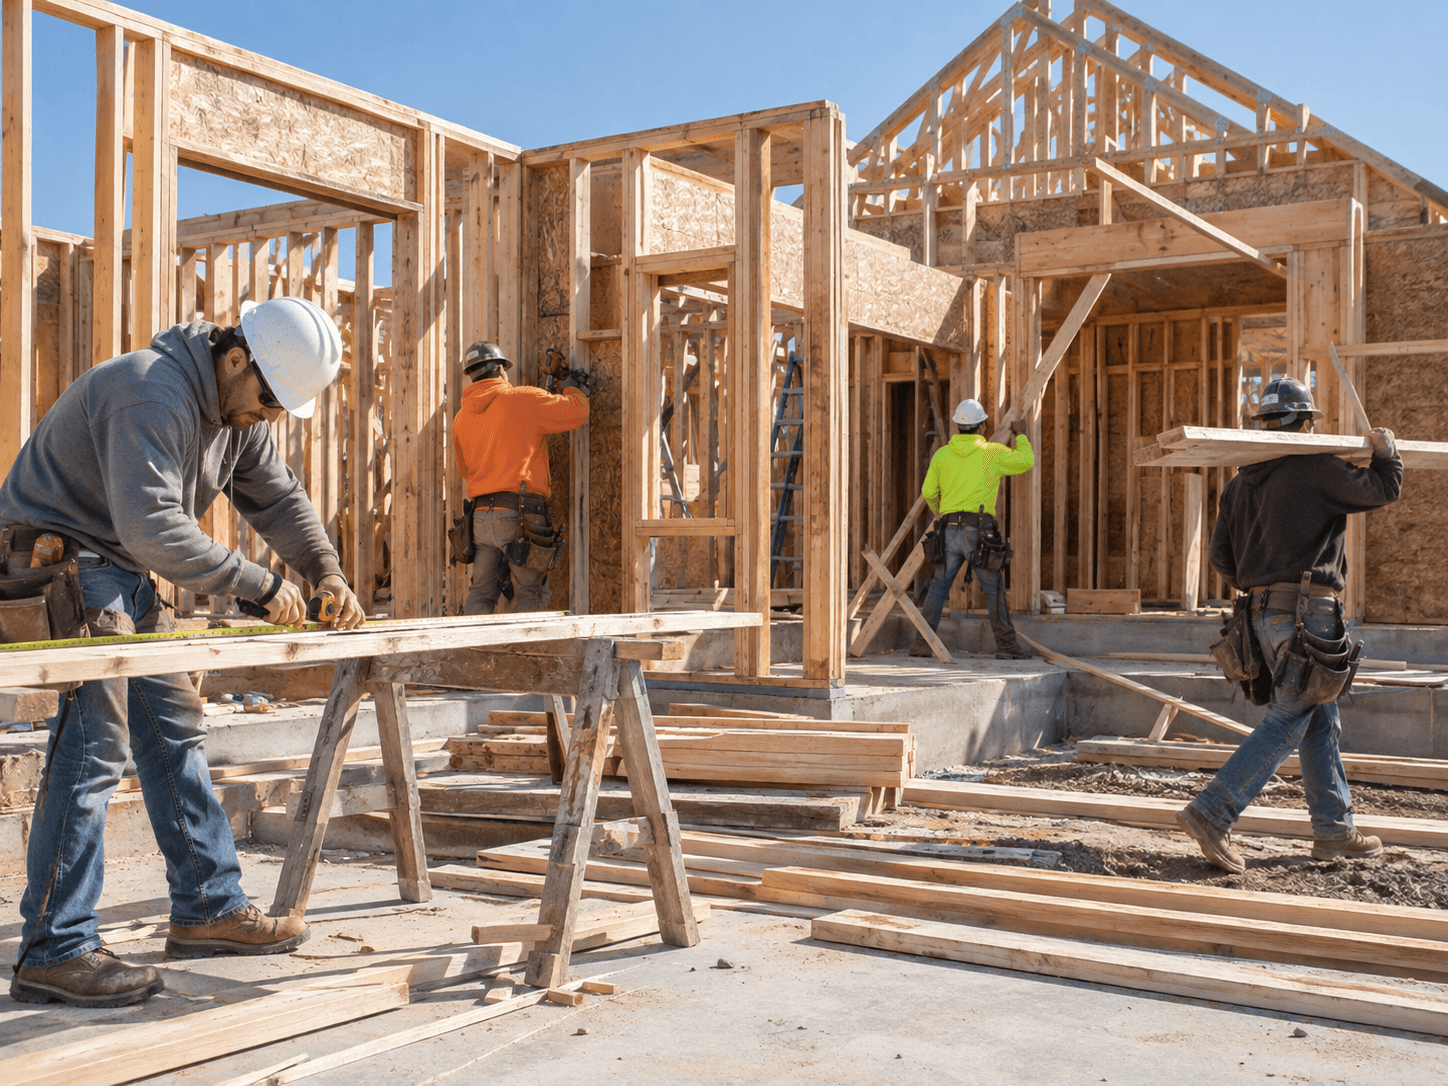 Custom Homes
Custom Home Builder Houston
Build a custom residence around the approved floor plan, structural requirements, exterior design, building systems, interior spaces, materials, and selected finishes.
Call (713) 865-6560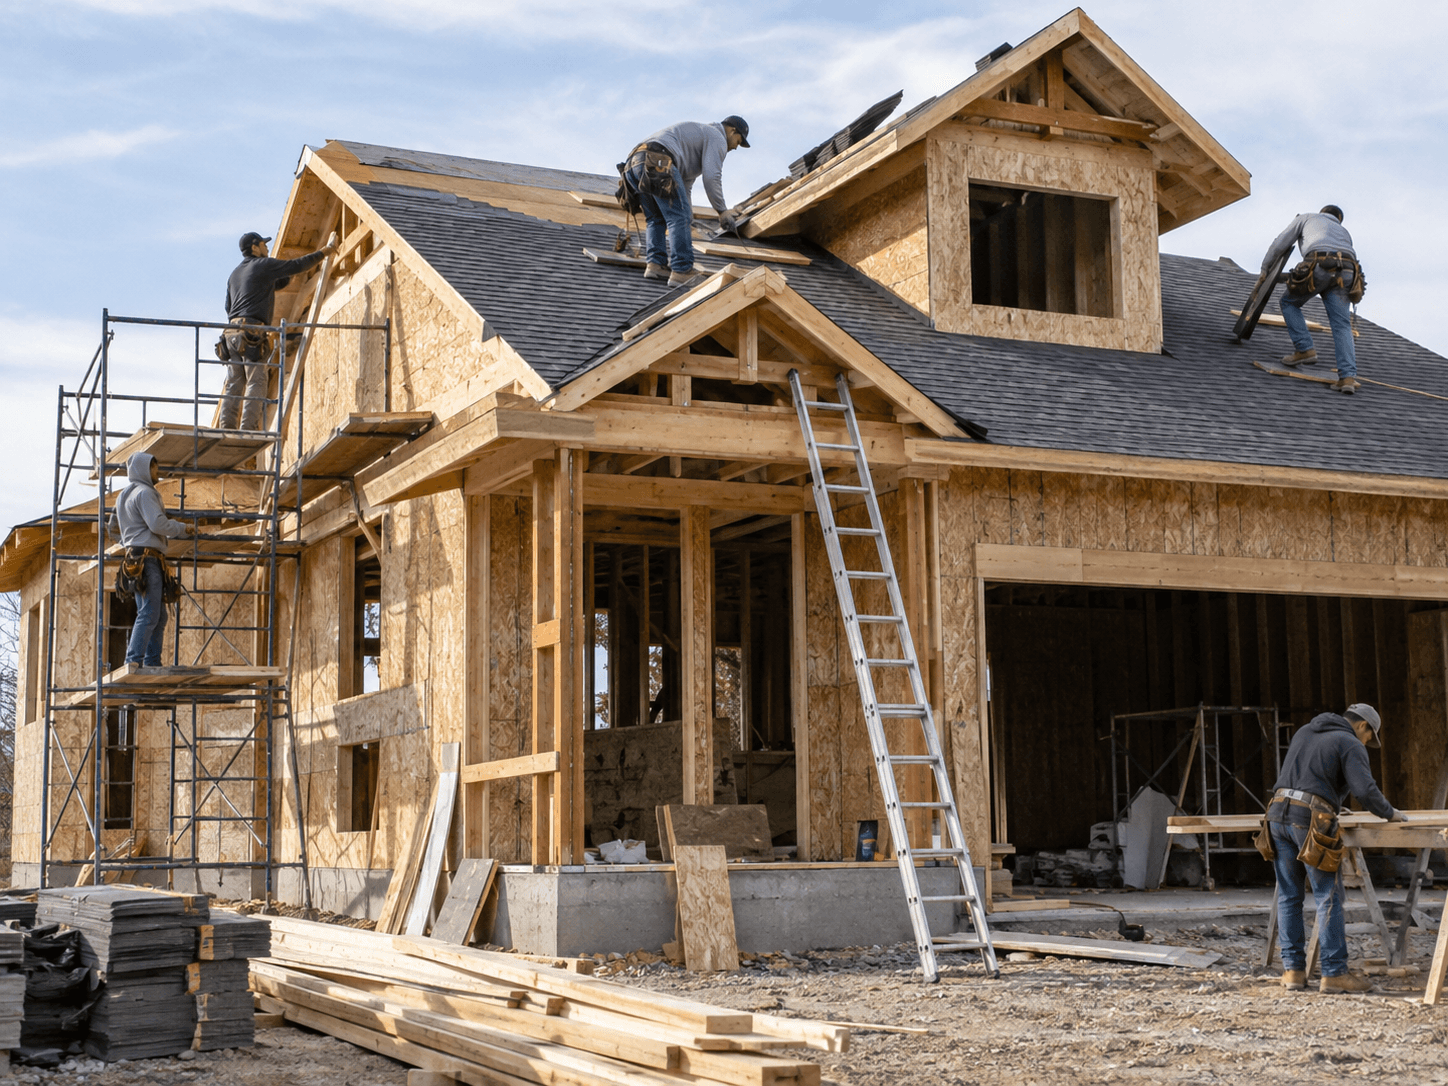 New Homes
New Home Construction Houston
Coordinate a new residence from structural phases through roofing, exterior construction, systems, interior build-out, finish installation, and final completion.
Call (713) 865-6560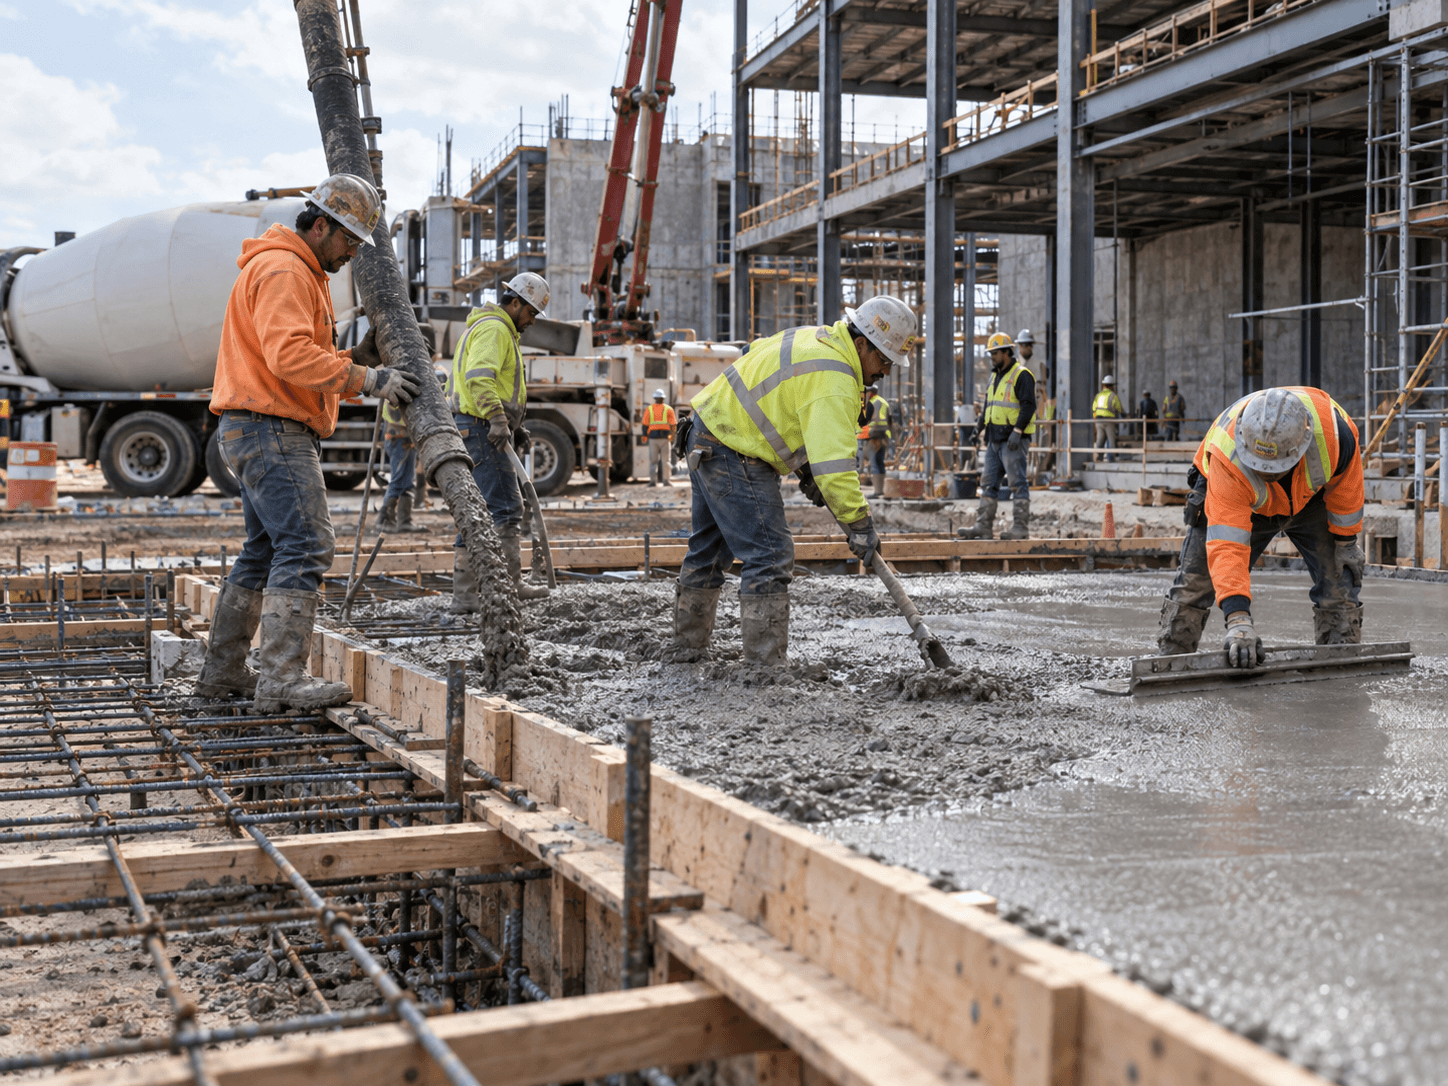 Ground Up
 Home Building Houston
Coordinate approved site and foundation phases through structure, enclosure, building systems, interior construction, selected finishes, and home completion.
Call (713) 865-6560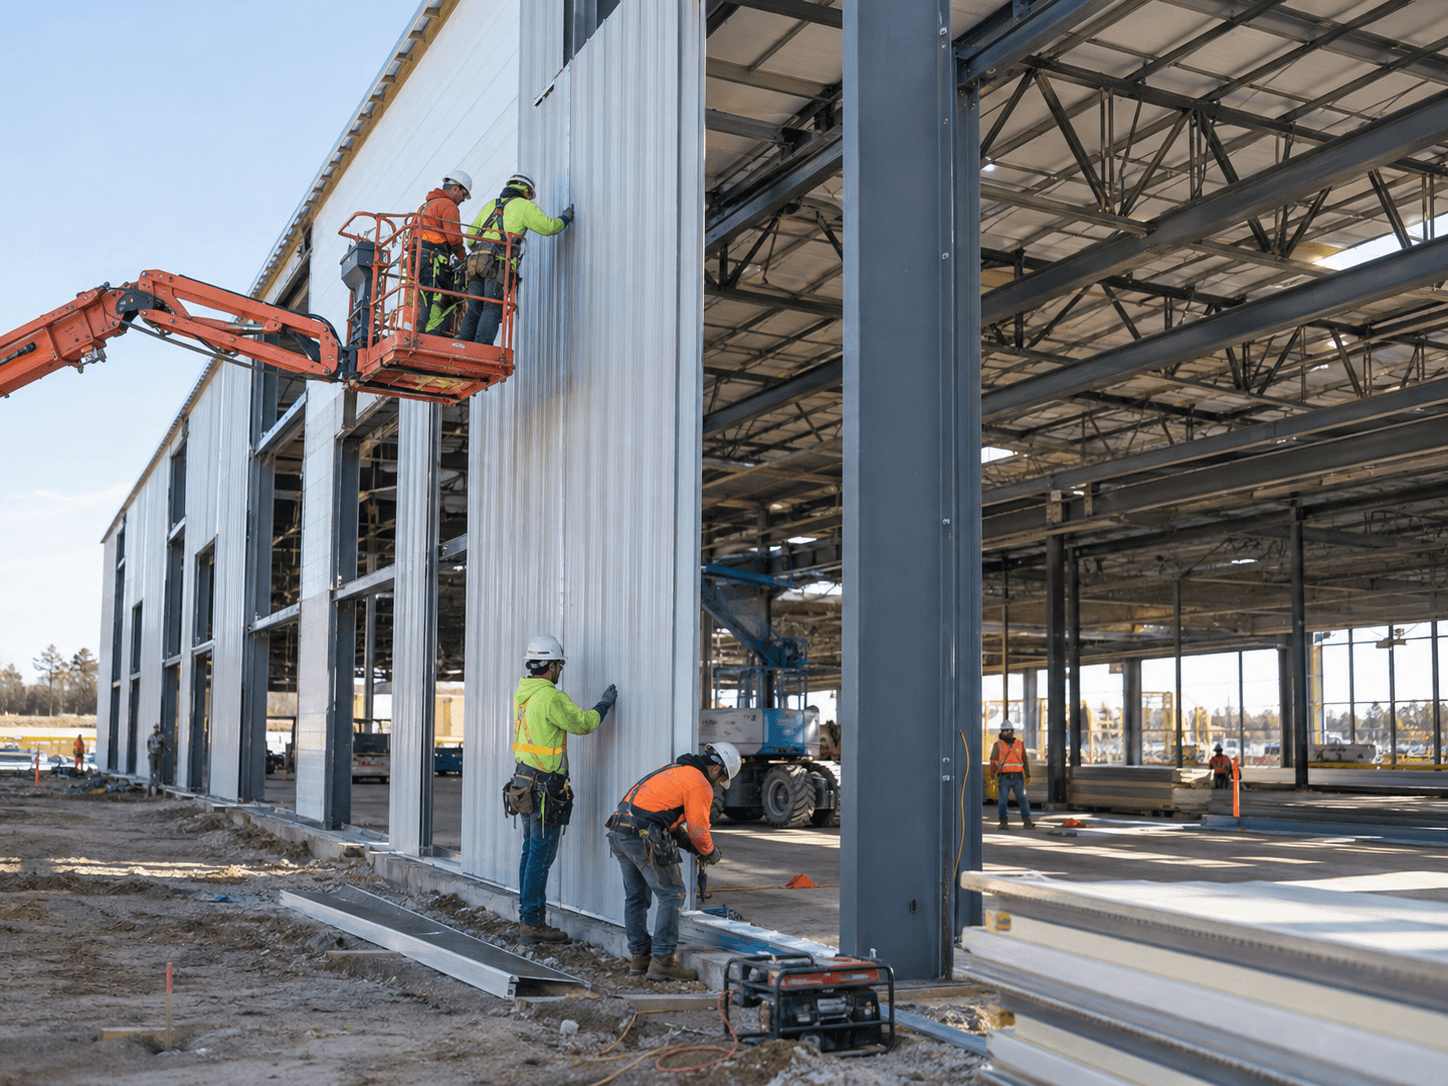 Structure
Home Structural Framing Houston
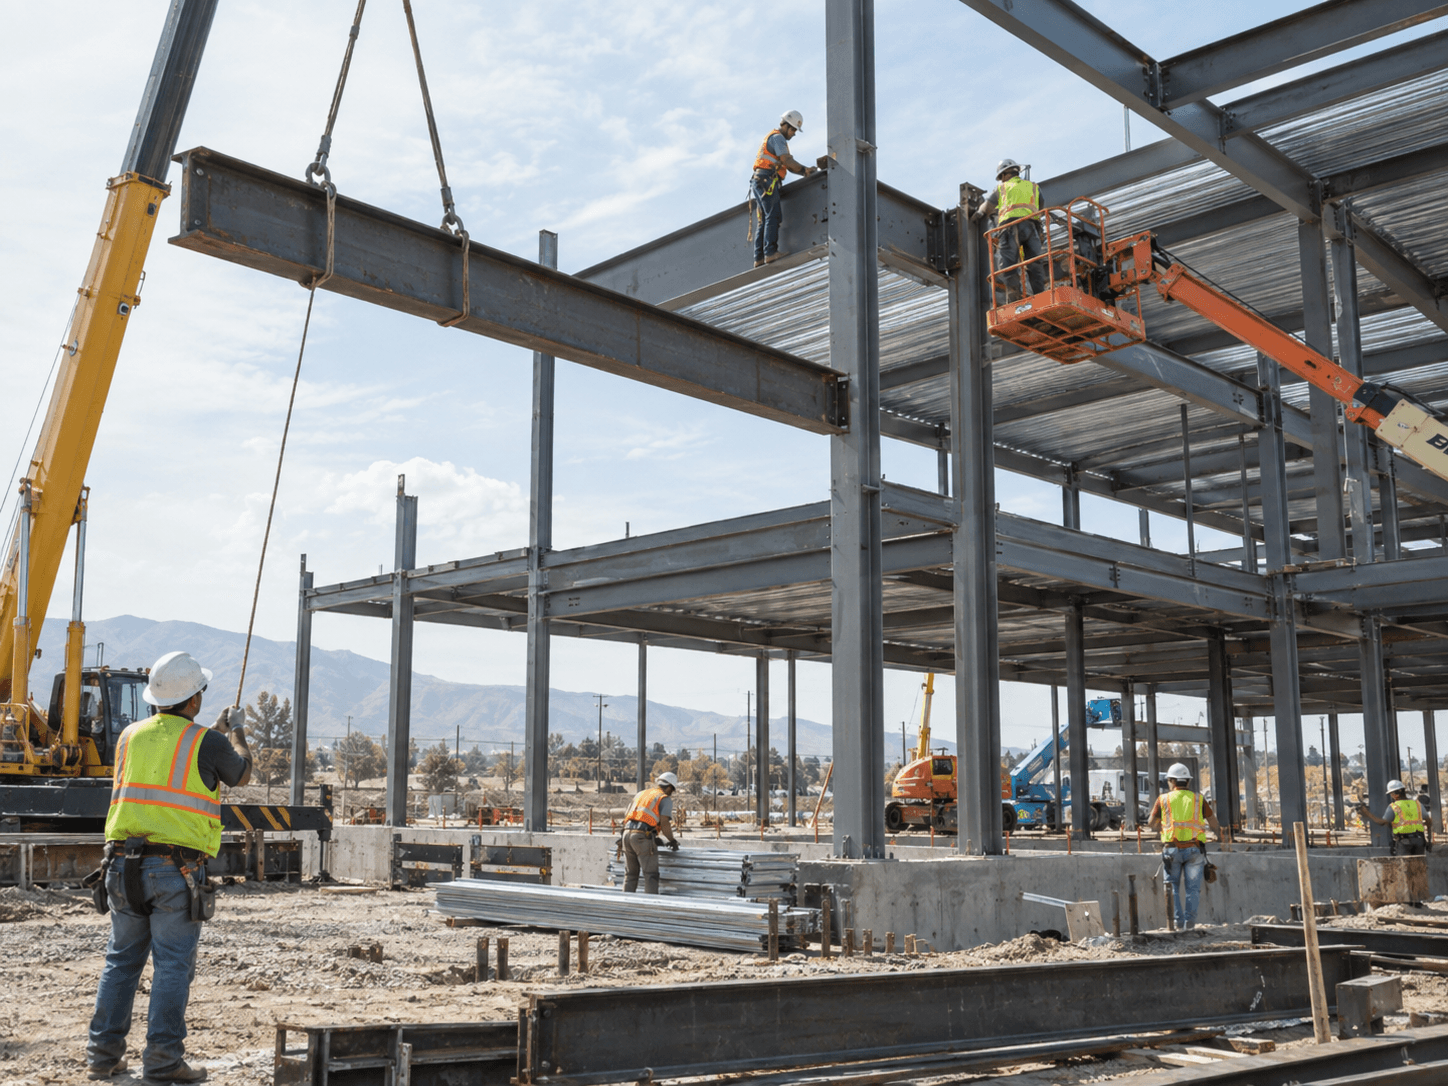
Coordinate approved framing, wall systems, openings, roof structure, exterior framing details, and related structural phases within the residential construction plan.
Call (713) 865-6560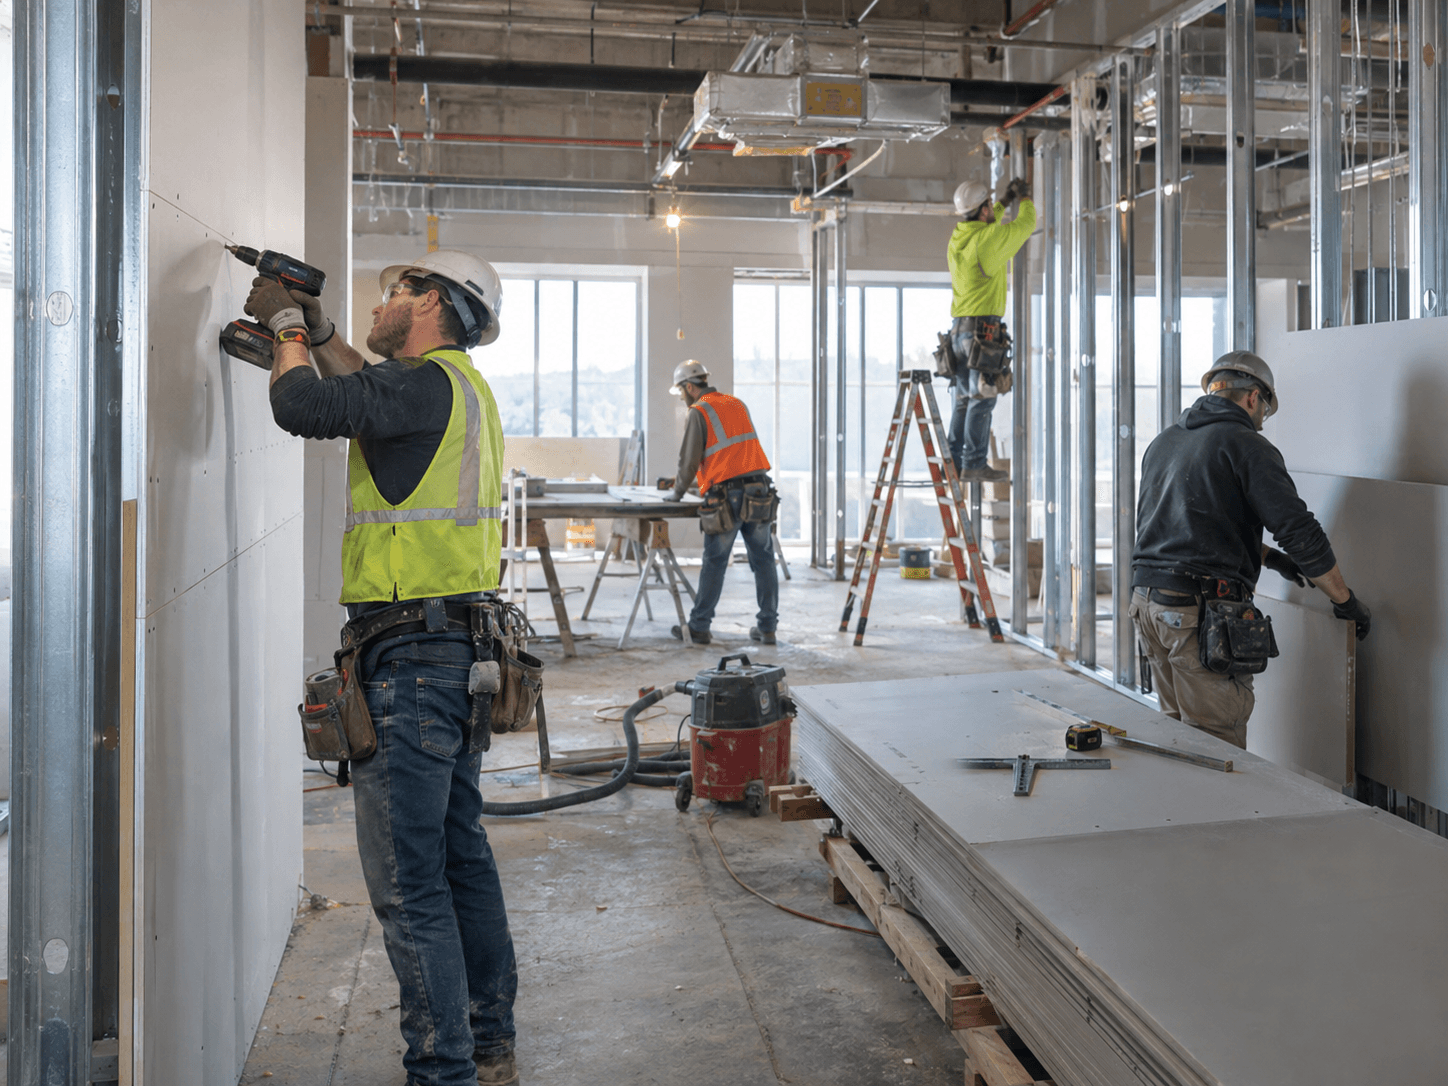 Interiors
Home Interior Construction Houston
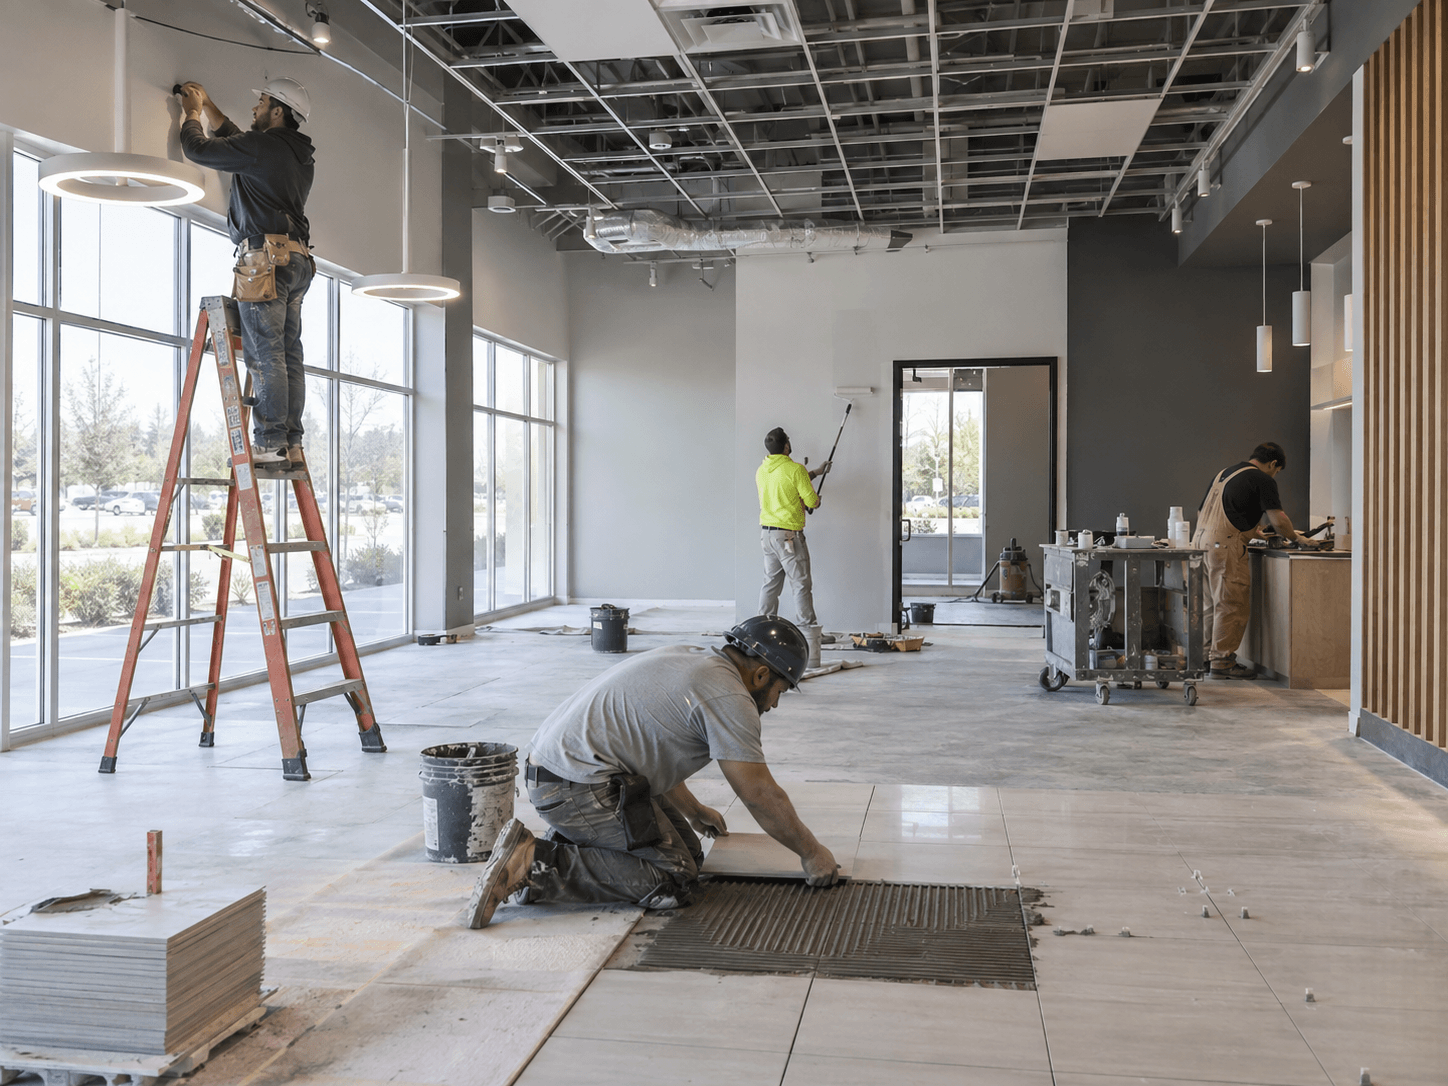
Coordinate interior walls, ceilings, drywall, flooring, cabinetry, lighting, fixtures, millwork, trim, and selected finish details for the new home.
Call (713) 865-6560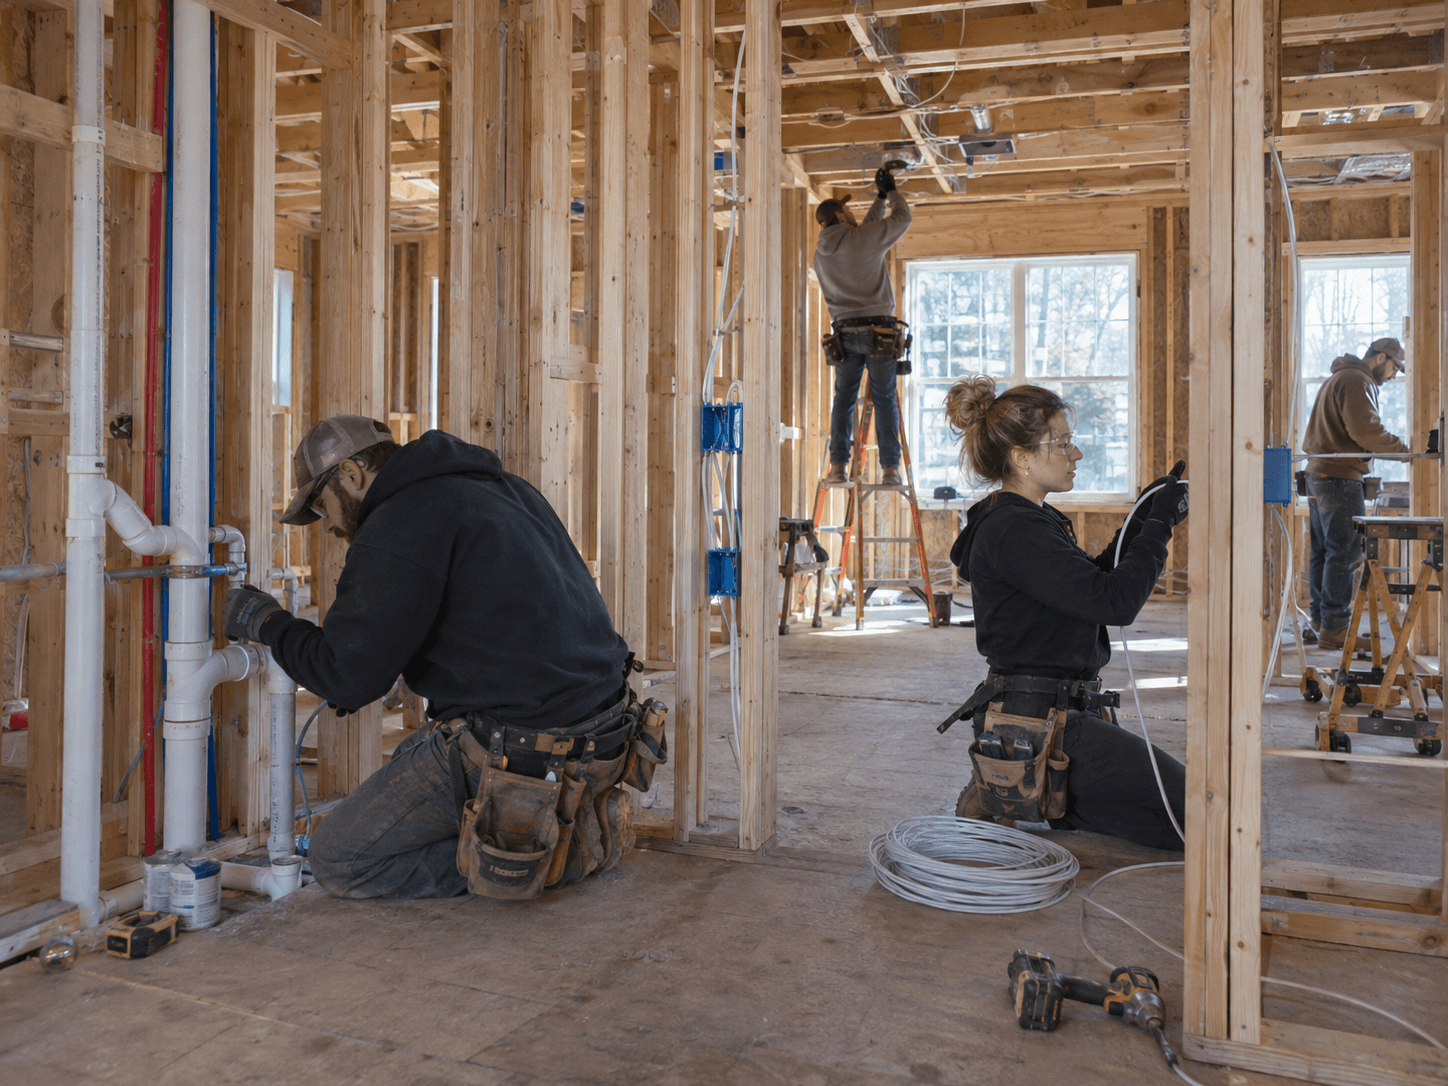
How A New Houston Home Moves From Plan To Completion
A structured home building process keeps the residential scope, property conditions, structure, building systems, materials, inspections when required, interiors, and finish details organized from early planning through final completion.
Home Project Review
Review the homesite, intended size, layout priorities, residential goals, access, and visible conditions that may affect the approved project scope.
Layout And Scope Planning
Define structural, exterior, interior, building-system, material, scheduling, and finish priorities before active residential construction moves forward.
Material And System Planning
Coordinate framing materials, roofing and exterior components, mechanical systems, electrical work, plumbing, lighting, fixtures, interior surfaces, and finishes.
Foundation And Framing
Complete approved preparation, foundation-related phases, structural framing, roof structure, enclosure work, and other early home-building items in sequence.
Systems And Interior Build
Coordinate plumbing, electrical, mechanical work, wall systems, ceilings, flooring, cabinetry, lighting, fixtures, millwork, and selected interior details.
Final Home Completion
Review completed construction, systems, surfaces, fixtures, finish details, approved project items, and remaining completion needs before handoff.
What Organized Home Building Planning Can Improve
Clearer Residential Scope
Organized planning connects the homesite, layout, structure, systems, materials, interiors, finishes, and scheduling around one defined home construction scope.
Coordinated Home Systems
Plumbing, electrical, mechanical, framing, wall systems, lighting, fixtures, and interior components can be planned around the same residential layout.
Better Build Sequencing
Foundation, framing, enclosure, rough-ins, interiors, inspections when required, and finish installation can move through a more organized construction sequence.
Connected Finish Planning
Exterior materials, flooring, cabinetry, countertops, lighting, fixtures, trim, hardware, and other selected finishes can be coordinated throughout the home.
Key Areas To Coordinate During A New Home Build
Compare major residential construction areas and the work that can be coordinated within a Houston home building project.
| Home Building Area | Common Project Work | Primary Goal |
|---|---|---|
| Homesite And Foundation | Site preparation, layout coordination, foundation phases, access planning | Establish the base for the approved home scope |
| Structural Framing | Wall framing, openings, roof structure, exterior structural components | Create the primary residential structure |
| Home Building Systems | Mechanical, electrical, plumbing, lighting, ventilation, related rough-ins | Coordinate essential systems with the floor plan |
| Interior And Finishes | Walls, ceilings, flooring, cabinetry, millwork, fixtures, selected finishes | Complete functional living spaces and finish details |
Common Reasons To Build A New Home In Houston
A Personalized Floor Plan Is Important
A new home can be planned around preferred room relationships, circulation, storage, entertaining areas, private spaces, and daily routines instead of adapting an existing layout.
A Specific Homesite Is Available
Ground-up construction can connect the approved home design with the property, access, building footprint, structural approach, outdoor areas, and selected site priorities.
Current Homes Do Not Fit The Need
Size, room arrangement, storage, structural constraints, finish preferences, or system limitations can make a custom new home more suitable for the planned residential scope.
Ground Up Control Is A Priority
Starting with a defined home-building plan allows the structure, systems, exterior, interiors, and selected finishes to be coordinated from the beginning.
How To Prepare For A Houston Home Building Project
Clear early decisions can help keep the floor plan, property needs, structural requirements, systems, material selections, scheduling, interior work, and finish details organized before construction begins.
Define Your Home Goals
Identify the intended size, room needs, layout priorities, structural preferences, interior requirements, exterior design, and important outcomes before the scope is finalized.
Confirm Homesite And Scope
Review the property, access, building footprint, structural approach, construction phases, and approved work needed for the planned residence.
Plan Materials And Systems
Coordinate structural materials, roofing, exterior components, plumbing, electrical work, mechanical systems, flooring, cabinetry, lighting, fixtures, and finishes.
Keep Decisions Documented
Document approved selections, locations, quantities, finish decisions, scope changes, and home-building details so project information stays organized through completion.
What Customers Say About Abbott & Crane Construction
Published customer feedback reflects the company’s focus on communication, professional workmanship, and respectful service across construction projects.
Abbott and Crane Construction completed a roofing project at my home last summer. The crew replaced the roof and completed the work with professional attention and care.
The team provided excellent service and professionalism. They arrived early, communicated clearly, and respected our time throughout the scheduled roofing work.
They did an excellent job. The project was handled professionally, and I would recommend the team to others looking for dependable roofing service.
Confirm that the rating, customer names, and review wording match the reviews on your verified business profile before publishing.
Questions About Building A New Home In Houston
What Does A Houston Home Builder Coordinate?
A home builder can coordinate approved residential phases involving homesite preparation, foundation work, framing, building systems, exterior construction, interiors, materials, scheduling, and final completion.
Can You Build A Custom Home In Houston?
A custom home project can be planned around the approved homesite, floor plan, room layout, structural requirements, exterior design, interior spaces, systems, materials, and selected finishes.
Can New Home Construction Start From The Ground Up?
Yes. A ground-up home project can coordinate approved site and foundation phases through structure, enclosure, building systems, interiors, finishes, and final residential completion.
Can Home Framing Be Included?
Home framing can include approved wall systems, openings, roof structure, exterior structural components, and related framing phases within the residential construction plan.
How Are Plumbing Electrical And HVAC Coordinated?
Plumbing, electrical, mechanical, ventilation, lighting, and related rough-ins can be coordinated around the approved floor plan, structure, equipment locations, and construction sequence.
Can Interior Finishes Be Included?
Interior work can include approved wall systems, ceilings, drywall, flooring, cabinetry, countertops, lighting, fixtures, millwork, trim, hardware, and other selected finish details.
How Are Home Building Materials Selected?
Material decisions are organized around the approved home design, structural requirements, exterior selections, interior surfaces, installation needs, project scope, and selected finish standards.
How Do I Request A Home Building Estimate?
Contact Abbott & Crane Construction at (713) 865-6560 to discuss the Houston homesite, building goals, residential scope, layout priorities, selected finishes, and next steps for an estimate.
Ready To Plan A Custom Or New Home In Houston?
Contact Abbott & Crane Construction to discuss your Houston homesite, home size, floor plan, structural priorities, building systems, interior needs, finish selections, project scope, and next steps for an organized residential construction plan.