

New Bathroom Remodel and Construction Houston
Plan a new bathroom remodel and construction project in Houston with the room, wet areas, storage, surfaces, lighting, and fixtures coordinated as one complete space. Abbott & Crane Construction organizes bathroom remodeling and construction around the existing home, selected layout, material choices, and everyday function.
- Complete bathroom remodel and construction planning
- Showers, tubs, vanities, tile, flooring, and storage
- Coordinated fixtures, lighting, surfaces, and finishes
Are You Planning A Bathroom That Needs More Than Cosmetic Updates?
A new bathroom remodel can combine existing-room improvements with new construction details so layout, wet areas, storage, fixtures, lighting, surfaces, and finishes are planned together. The project can be built around a complete redesign or a focused scope that replaces the areas that matter most.
Houston bathroom remodeling and construction may include walk-in showers, bathtub areas, vanities, cabinets, countertops, tile, flooring, mirrors, lighting, plumbing fixtures, storage, wall finishes, paint, and related construction work selected for the room.
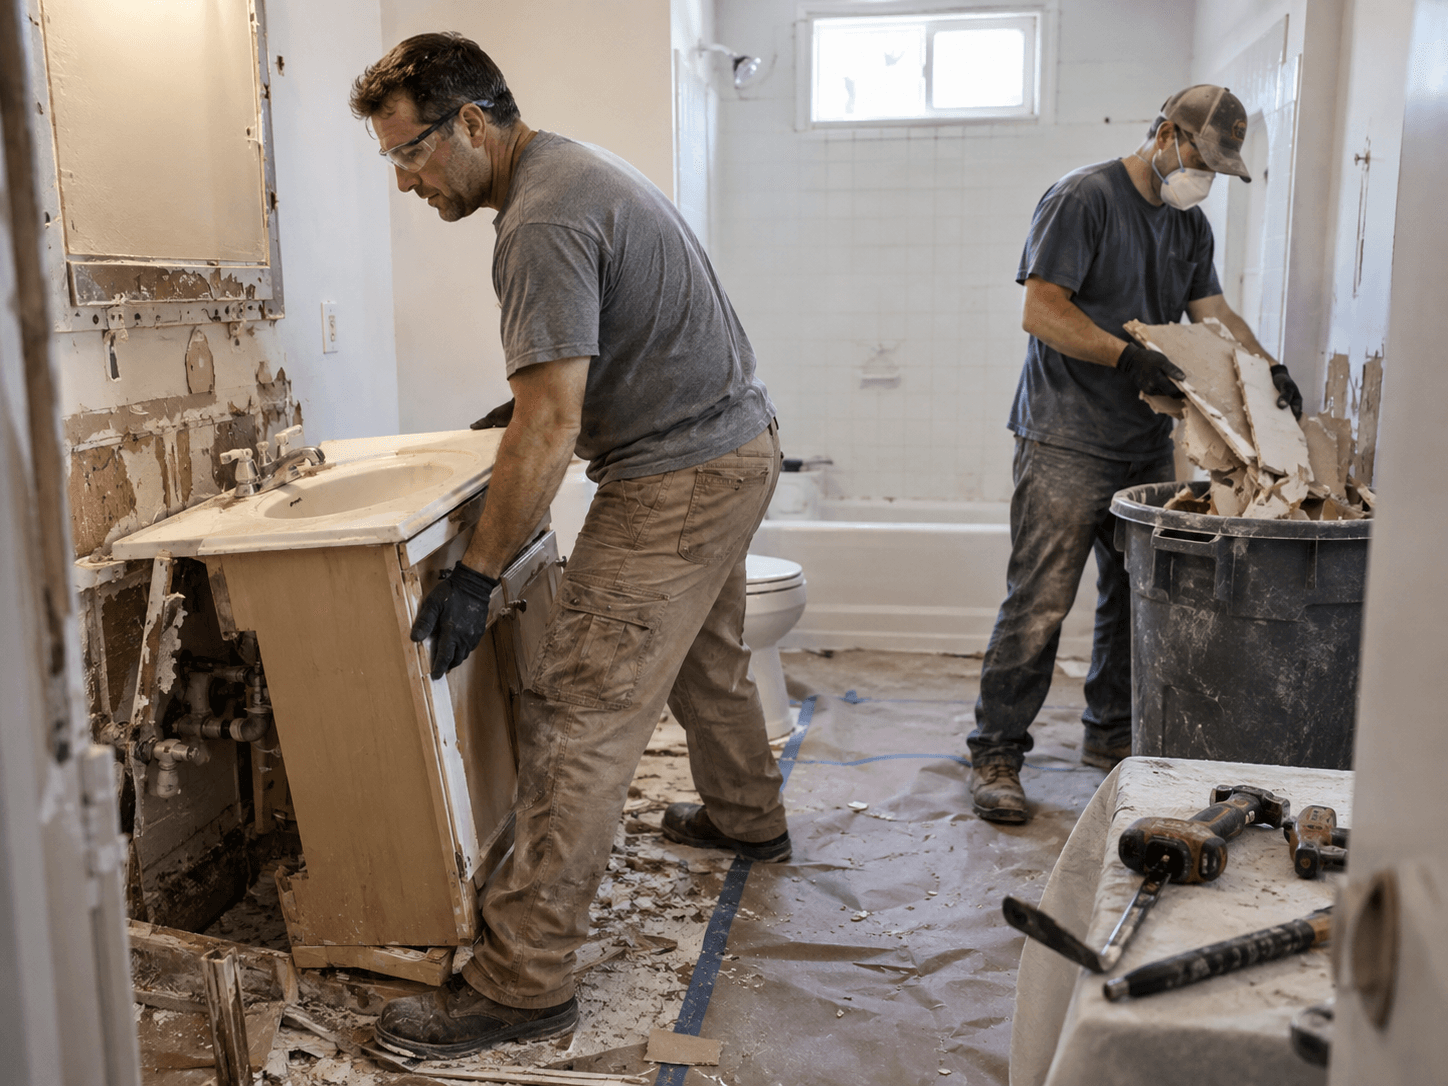
Coordinating remodeling and construction in one plan helps connect demolition, preparation, rough work, installation, material transitions, fixture locations, storage, lighting, and finish details from the first review through project completion.
Get A Bathroom Project Estimate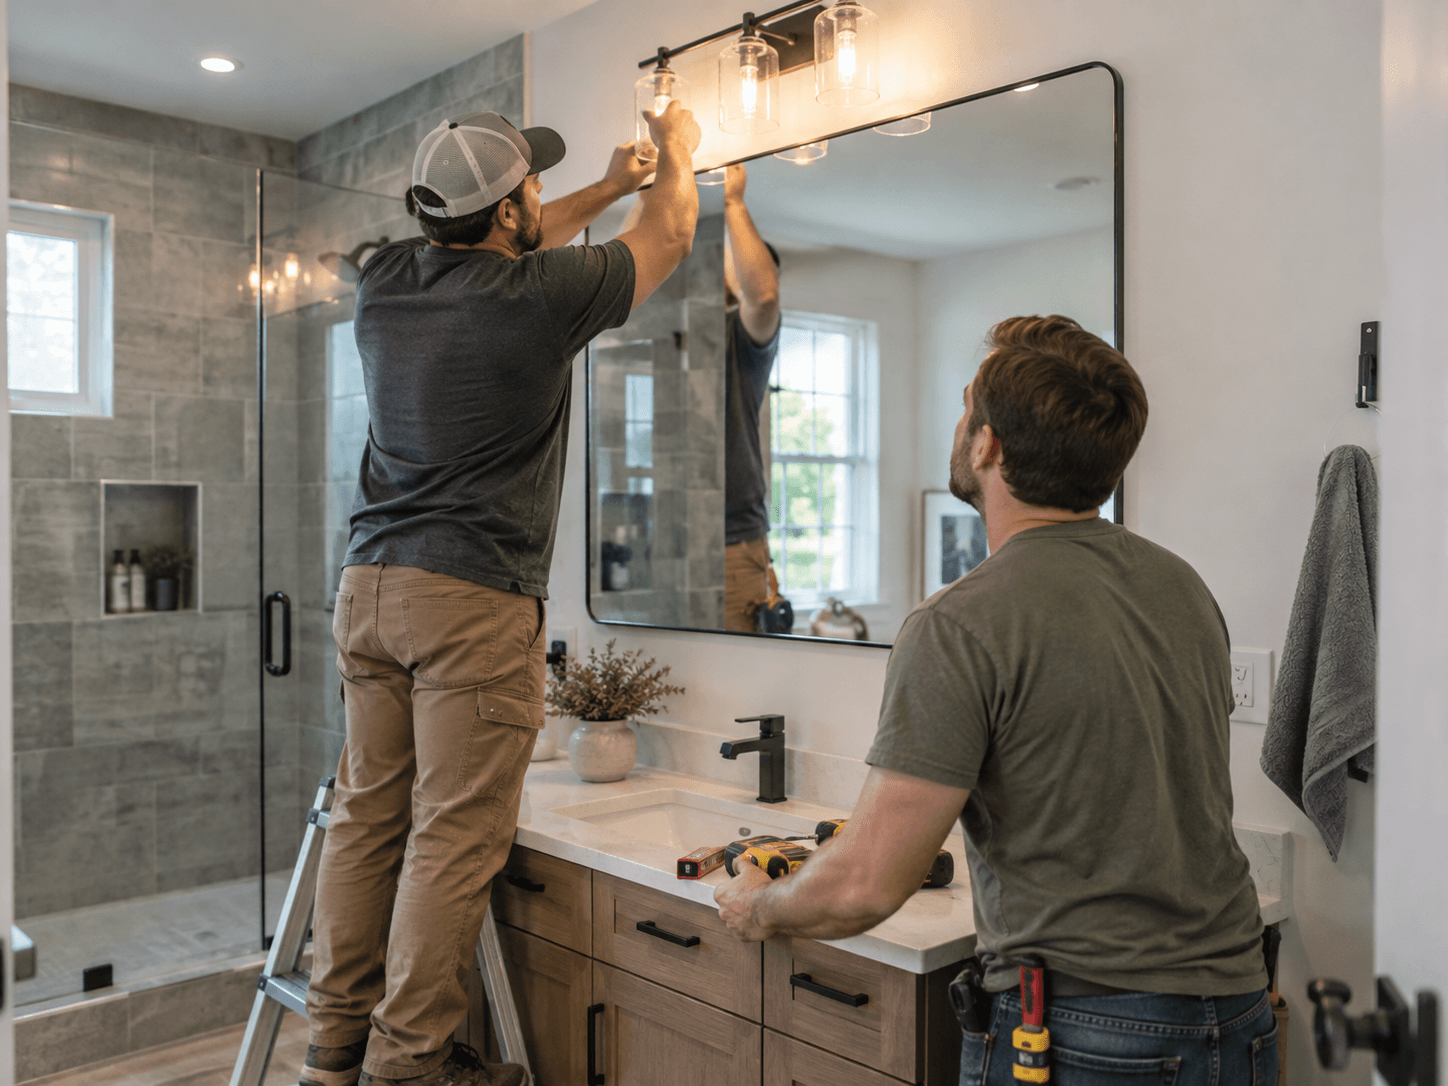
A Coordinated Plan For Remodeling And New Bathroom Construction
Bathroom remodeling and construction involve connected decisions for layout, wet areas, storage, surfaces, fixtures, lighting, plumbing connections, floor transitions, access, and finish details. Organizing those decisions early creates a clearer construction sequence and a more consistent finished bathroom.
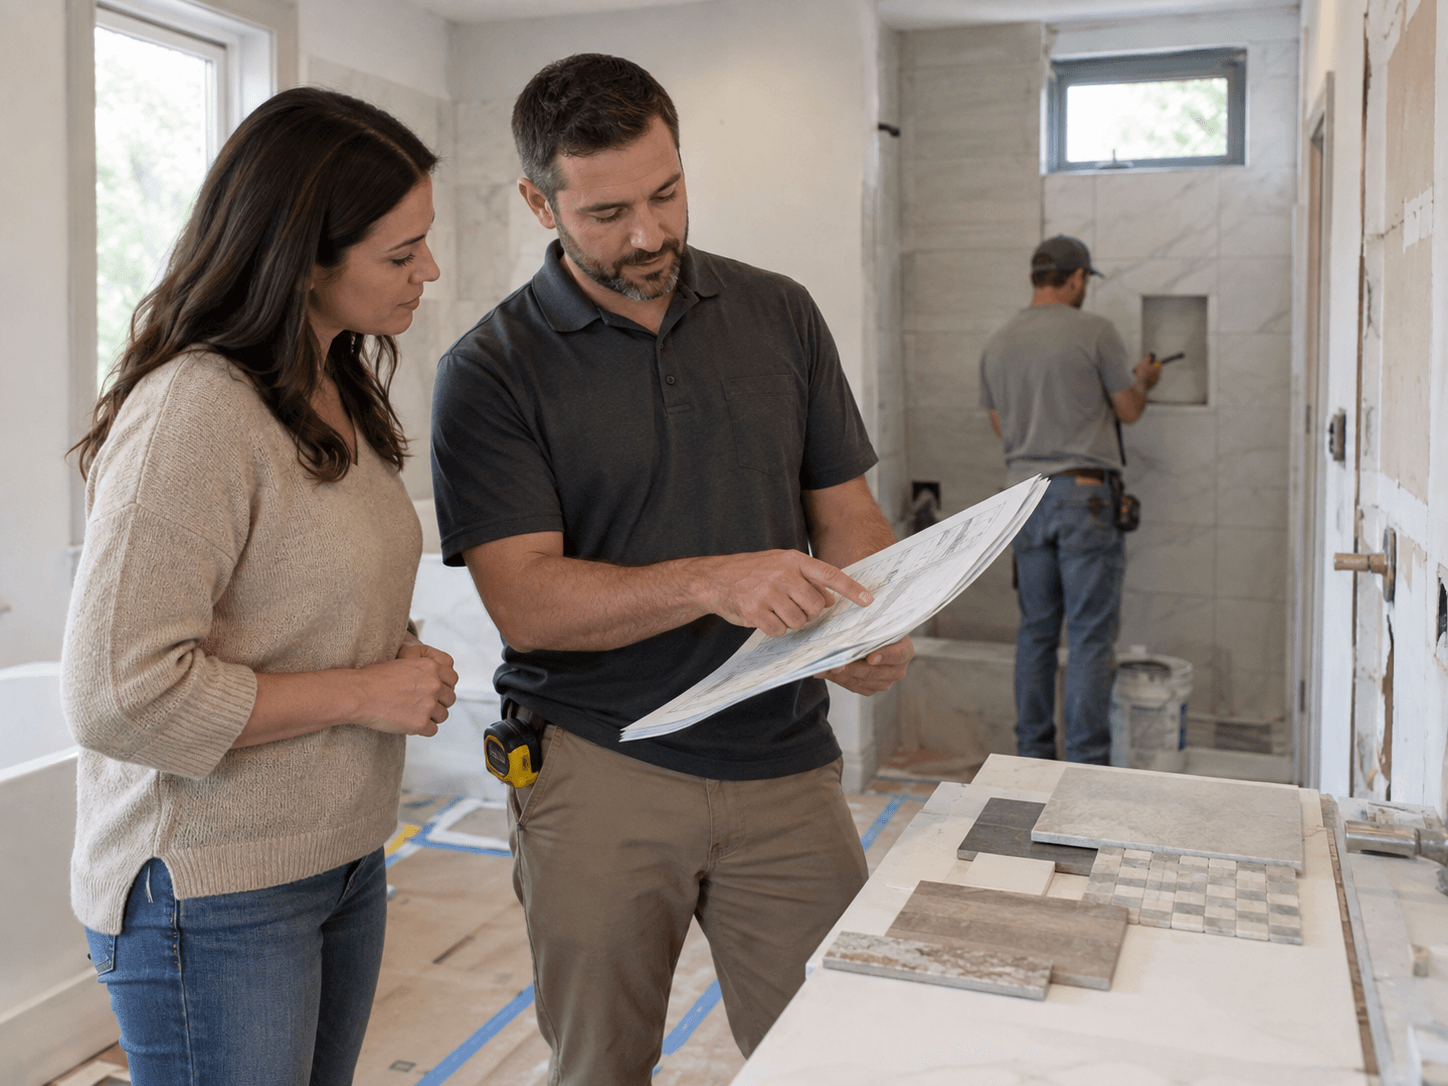
Existing Room Assessment
Review the current layout, wet areas, surfaces, storage, fixtures, lighting, access, and visible conditions that can affect the remodeling and construction scope.
Layout And Build Planning
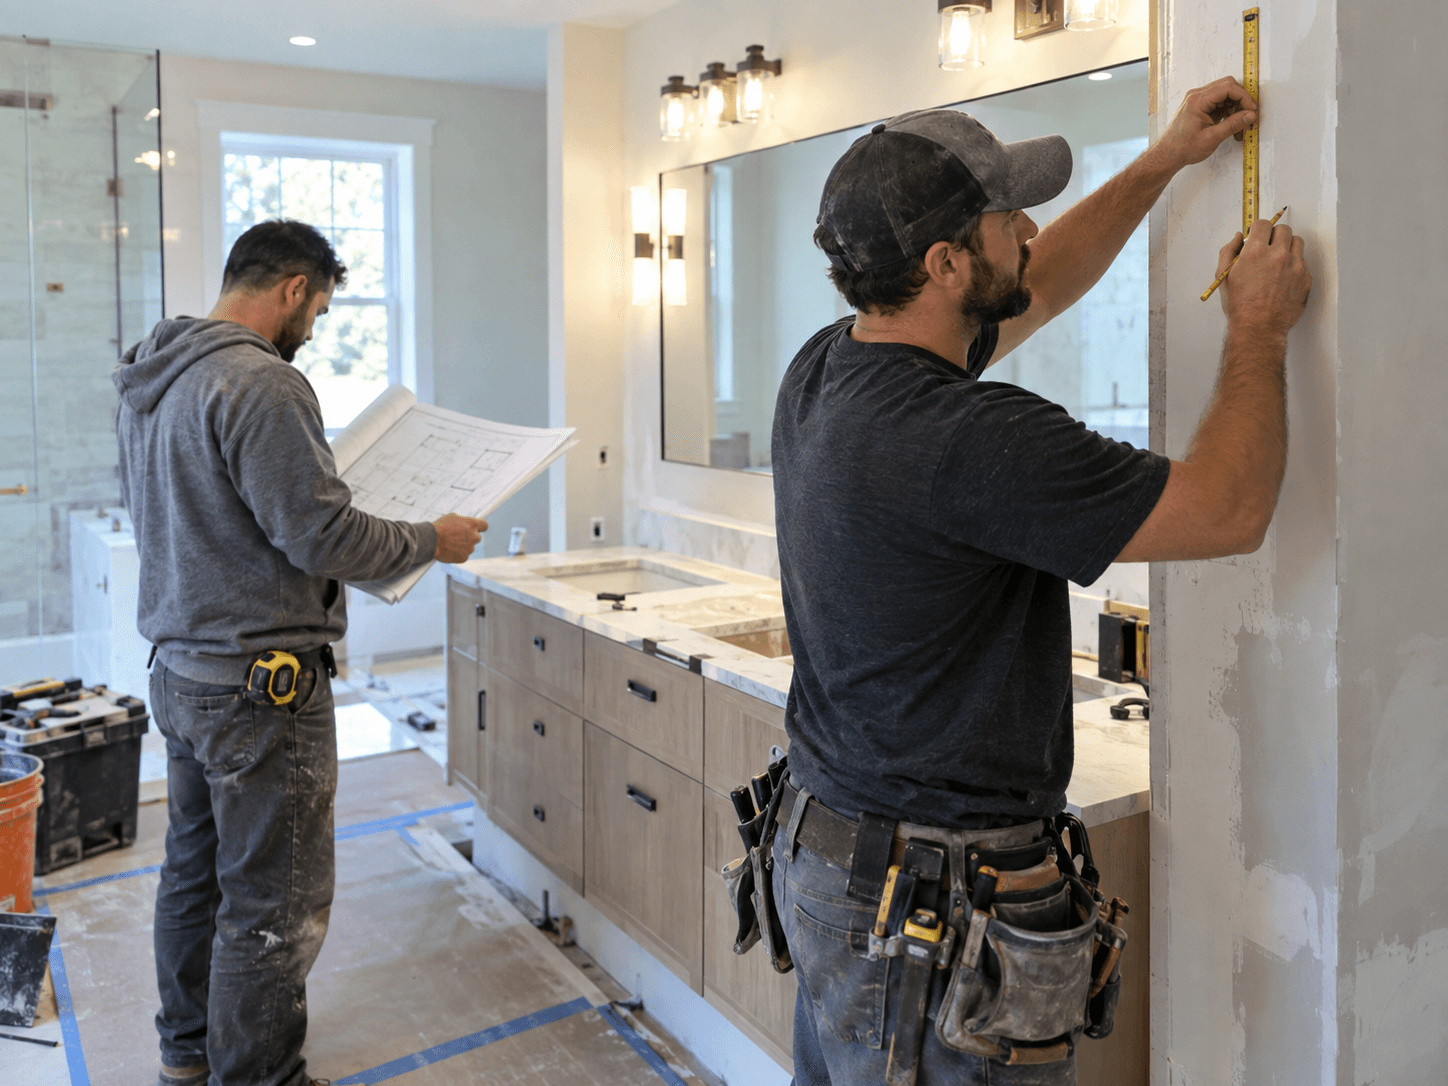
Define the areas to remove, rebuild, reposition, replace, or improve so the bathroom layout and construction scope are clear before work begins.
Wet Area Coordination
Plan shower and bathtub surfaces, tile, fixtures, niches, glass, transitions, and surrounding materials as part of the overall bathroom project.
Cabinet And Surface Planning
Coordinate vanities, cabinetry, countertops, flooring, wall finishes, mirrors, and storage so construction details work together throughout the room.
Fixture And Lighting Coordination
Organize faucets, shower fixtures, tub fixtures, lighting, switches, mirrors, hardware, and related finish selections around the planned bathroom layout.
Construction Sequence Management
Coordinate preparation, rough work, surfaces, cabinetry, tile, fixtures, lighting, trim, paint, and finishing details in practical project phases.
Construction And Remodeling Options For Houston Bathrooms
Plan focused or complete bathroom work for wet areas, vanities, cabinetry, tile, flooring, fixtures, lighting, surfaces, storage, and coordinated finish installation.
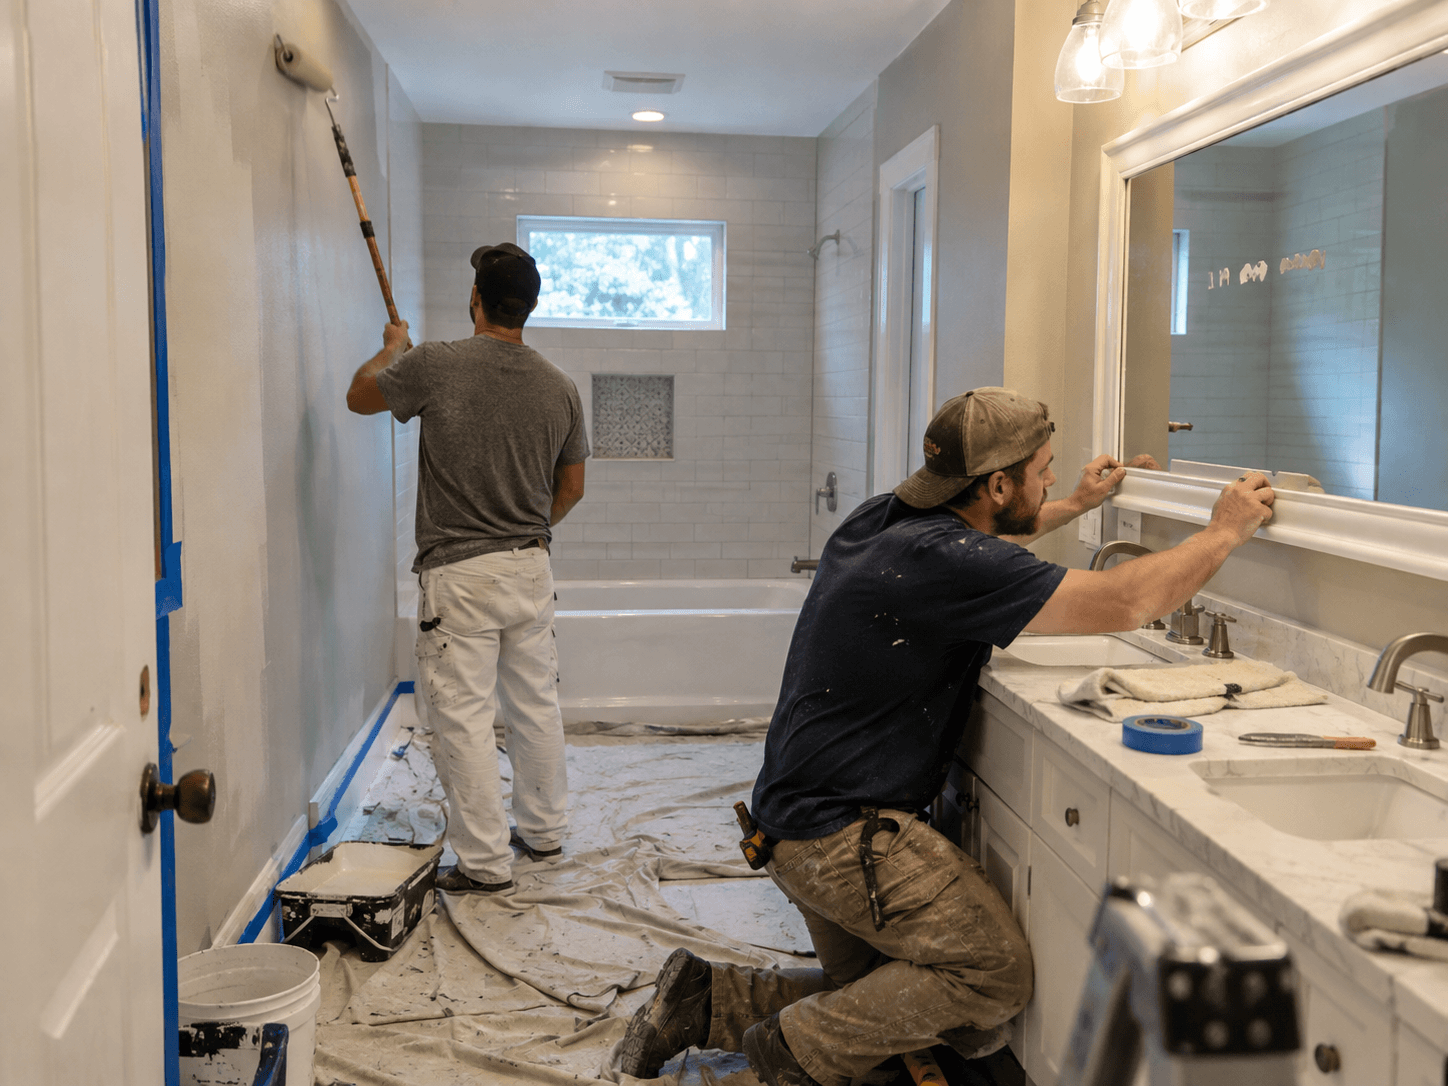 Complete Project
Complete Bathroom Remodel Houston
Coordinate removal, preparation, layout improvements, showers, tubs, vanities, storage, tile, flooring, lighting, fixtures, paint, and finish details within one project scope.
Call (713) 865-6560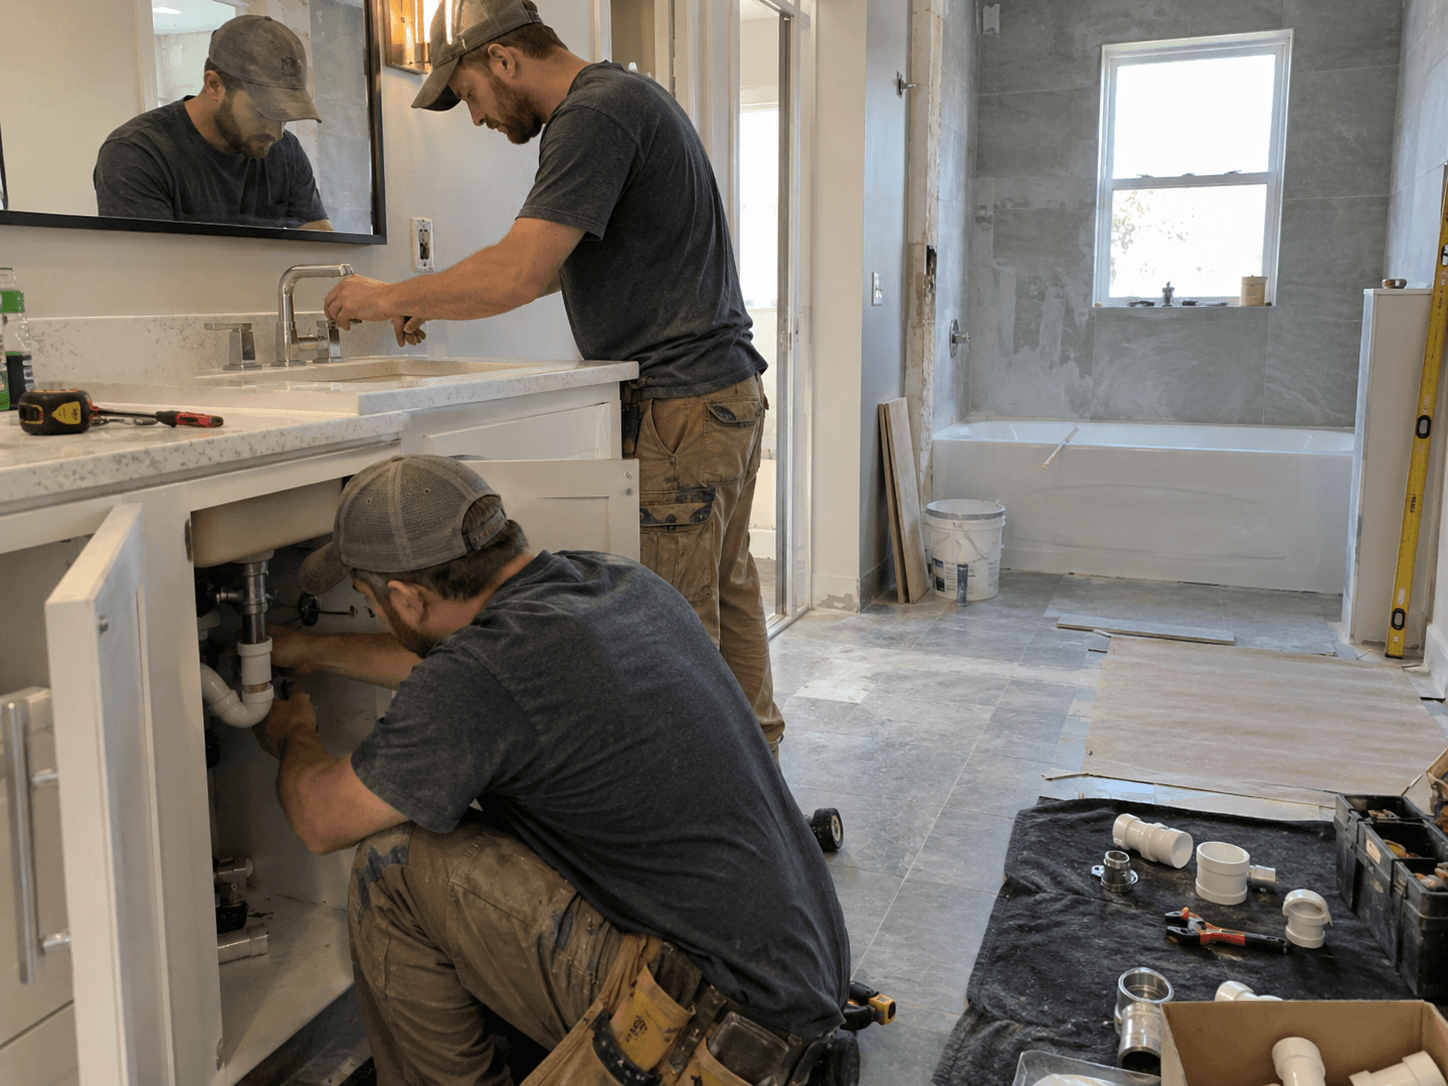 New Shower
 Construction Houston
Build or remodel a shower area with coordinated tile, wall surfaces, niches, fixtures, glass, drainage-area finishes, and surrounding bathroom details.
Call (713) 865-6560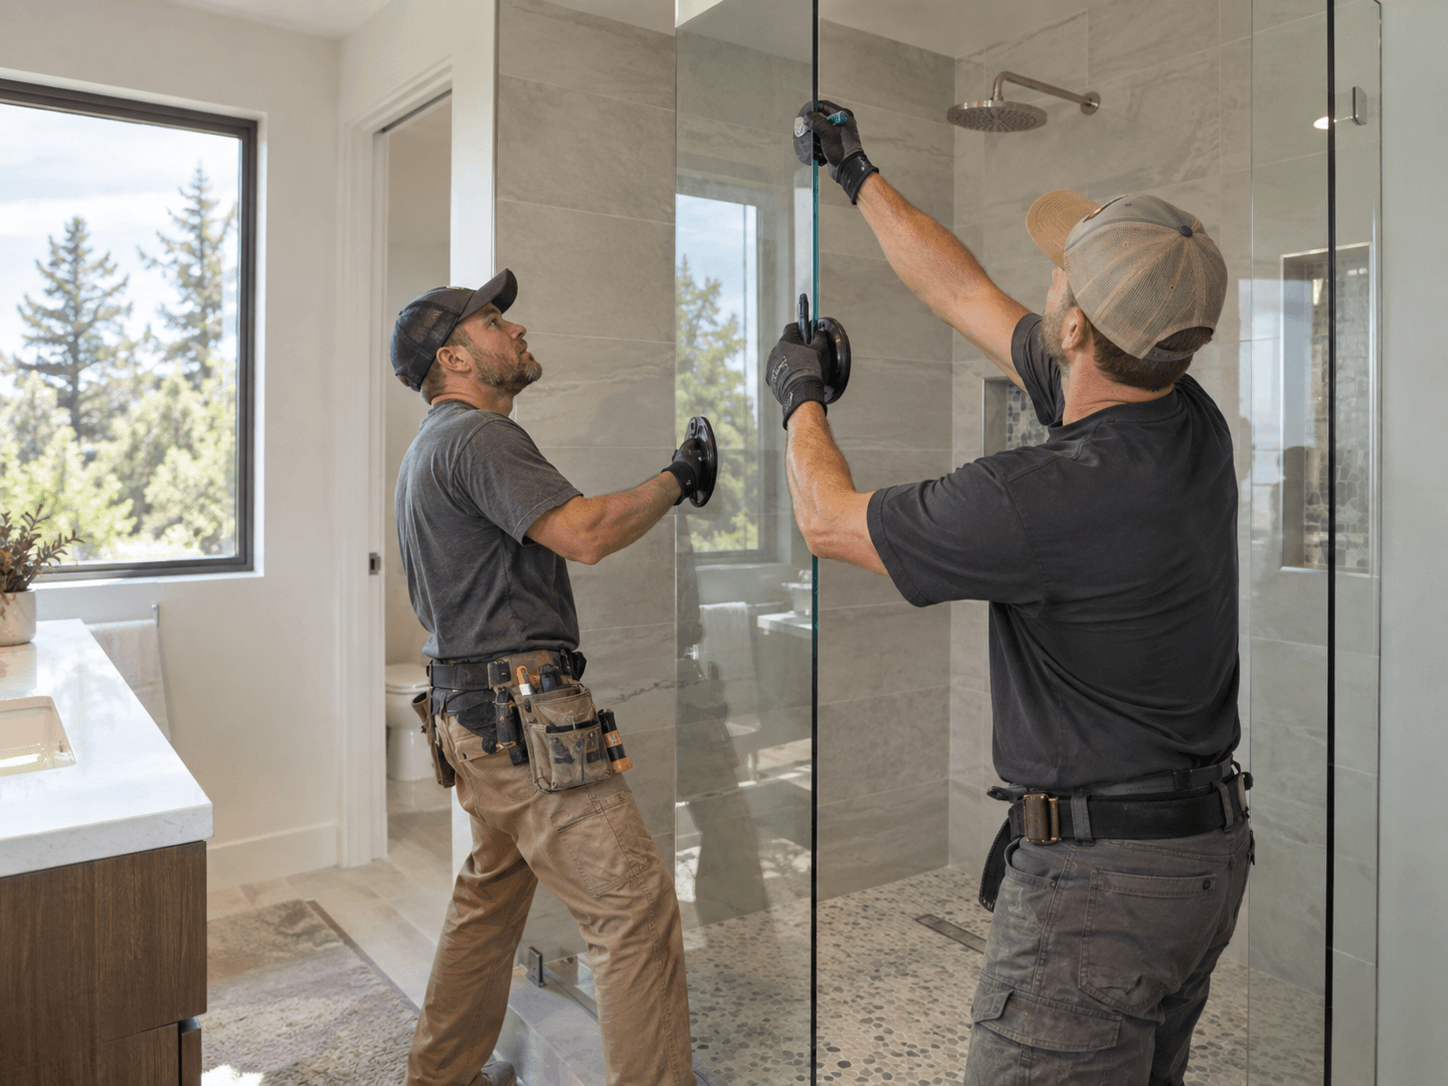 Bathtub Area
Bathtub Remodel And Build Houston
Update the bathtub area with selected tub components, surrounds, tile, wall surfaces, fixtures, trim, flooring transitions, and coordinated finish work.
Call (713) 865-6560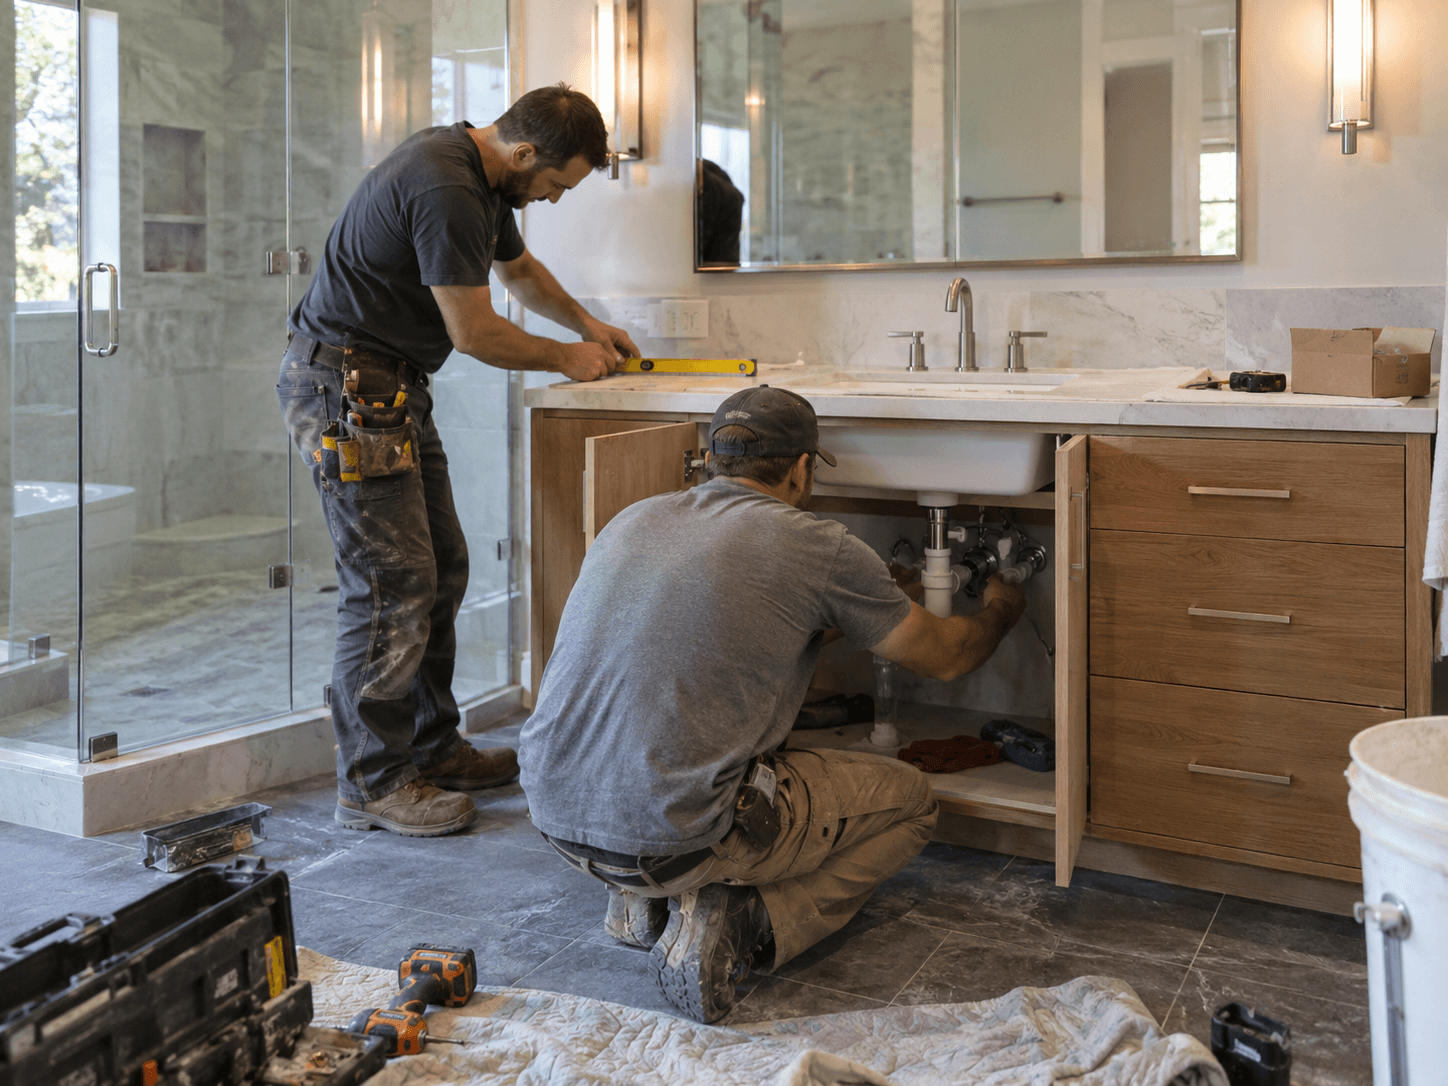 Vanity Build
Vanity And Cabinet Construction Houston
Build or replace the vanity area with coordinated cabinetry, countertops, sinks, faucets, mirrors, hardware, drawers, shelving, and storage details.
Call (713) 865-6560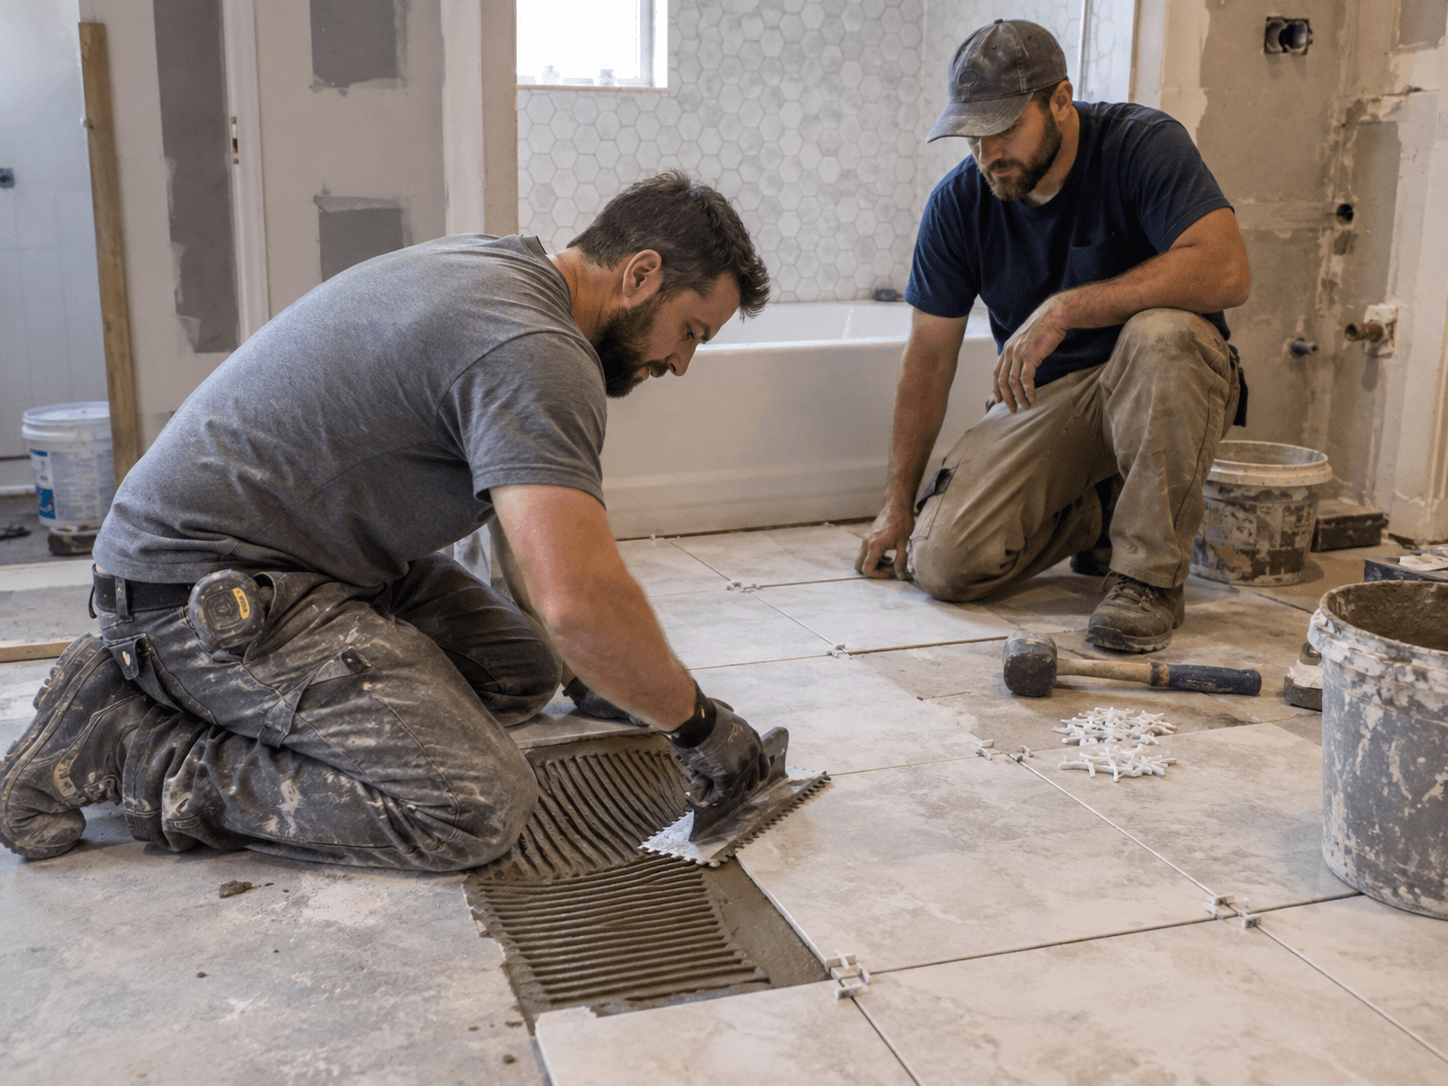 Tile And Floor
ing Construction Houston
Coordinate bathroom floor tile, shower tile, wall surfaces, preparation, transitions, grout lines, and complementary finishes within the construction plan.
Call (713) 865-6560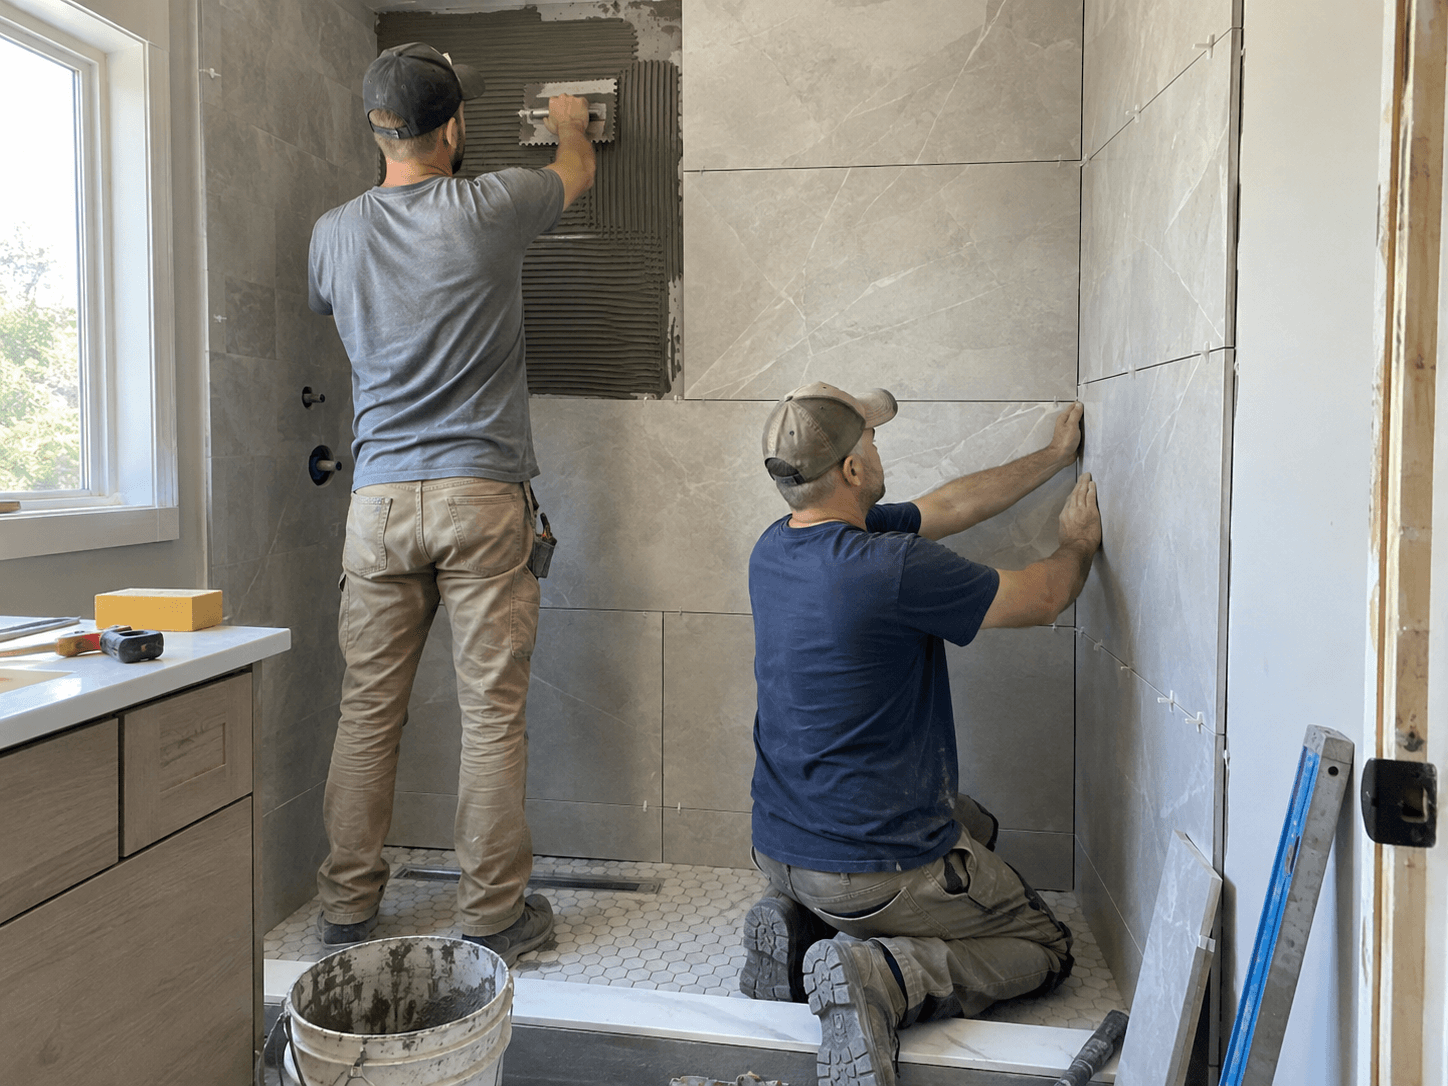
How A Bathroom Remodel And Construction Project Comes Together
A structured process keeps existing conditions, layout decisions, material selections, preparation, rough work, installation, inspections when required, and finish details organized from the first bathroom review through final completion.
Existing Space Review
Review the bathroom, current layout, wet areas, storage needs, worn surfaces, fixture locations, and visible conditions that may affect the project scope.
Scope And Layout Planning
Define shower, tub, vanity, storage, tile, flooring, lighting, fixture, surface, and layout priorities before construction begins.
Material Selection
Coordinate tile, cabinetry, countertops, fixtures, hardware, lighting, glass, mirrors, paint, and other selected materials for the remodel and build.
Preparation And Rough Work
Protect surrounding areas and complete approved removal, preparation, and construction work needed before finish materials are installed.
Build And Finish Installation
Complete planned surfaces, tile, cabinetry, fixtures, lighting, trim, paint, glass, hardware, and other selected bathroom improvements.
Final Completion Review
Review completed surfaces, storage, fixtures, lighting, finish details, function, and remaining project items before the bathroom is handed back.
What A New Bathroom Remodel Can Improve
More Usable Layout
Coordinated remodeling and construction can improve movement, shower access, counter space, storage, fixture placement, lighting, and everyday bathroom routines.
Better Storage Planning
New vanities, cabinets, drawers, shelving, and shower niches can make towels, toiletries, and frequently used items easier to organize and reach.
Updated Wet Areas
New shower and bathtub surfaces, tile, fixtures, glass, and transitions can create a more practical and cohesive wet-area design.
Coordinated Finishes
Fixtures, hardware, lighting, tile, cabinetry, mirrors, countertops, glass, and paint can be selected to work together throughout the bathroom.
Key Areas To Coordinate In A New Bathroom Build
Compare common bathroom areas and the remodeling or construction work that can be coordinated within a focused or complete Houston project.
| Bathroom Area | Common Project Work | Primary Goal |
|---|---|---|
| Shower Area | Tile, niches, fixtures, glass, surfaces, transitions | Build a practical and durable wet area |
| Bathtub Area | Tub work, surrounds, trim, fixtures, flooring transitions | Coordinate comfort and surrounding finishes |
| Vanity And Storage | Cabinets, counters, sinks, mirrors, hardware, shelving | Improve storage, counter space, and everyday use |
| Flooring And Lighting | Floor tile, lighting, switches, fixture and finish details | Improve visibility, movement, and room continuity |
Common Reasons To Remodel Or Rebuild A Bathroom
The Existing Layout Is Limiting
Poor circulation, limited storage, awkward fixture placement, or inefficient shower and tub areas can make the bathroom harder to use every day.
Multiple Features Need Replacement
When vanities, flooring, tile, fixtures, lighting, storage, and wet-area finishes all need work, one coordinated project can connect the improvements more effectively.
Wet Areas Need A Full Update
Aging shower or bathtub surfaces, outdated fixtures, worn tile, or limited access can call for more complete remodeling and construction work.
Finishes No Longer Work Together
Bathrooms updated in separate phases can develop mismatched materials, fixtures, lighting, hardware, or transitions that can be unified through one project plan.
How To Prepare For A Bathroom Remodel And Build
A few early decisions can help keep layout priorities, material selections, scheduling, storage, fixtures, rough work, and installation details organized before construction begins.
Define The Project Scope
Identify the shower, tub, vanity, storage, tile, flooring, lighting, fixture, surface, and layout priorities that should be included before the project plan is finalized.
Plan Around Daily Use
Consider movement, shower and tub access, counter space, storage, lighting, mirror placement, and commonly used items when reviewing the new bathroom layout.
Select Materials Early
Review tile, cabinetry, countertops, fixtures, lighting, hardware, glass, mirrors, paint, and other selected materials before installation begins.
Confirm Construction Details
Document approved selections, quantities, locations, finishes, and layout decisions so remodeling and construction details remain organized through completion.
What Customers Say About Abbott & Crane Construction
Published customer feedback reflects the company’s focus on communication, professional workmanship, and respectful service across construction projects.
Abbott and Crane Construction completed a roofing project at my home last summer. The crew replaced the roof and completed the work with professional attention and care.
The team provided excellent service and professionalism. They arrived early, communicated clearly, and respected our time throughout the scheduled roofing work.
They did an excellent job. The project was handled professionally, and I would recommend the team to others looking for dependable roofing service.
Confirm that the rating, customer names, and review wording match the reviews on your verified business profile before publishing.
Questions About New Bathroom Projects In Houston
What Is Included In A New Bathroom Remodel?
A bathroom remodel can include showers, tubs, vanities, cabinets, countertops, tile, flooring, lighting, fixtures, storage, mirrors, wall finishes, paint, and other approved project items.
Can A Bathroom Remodel Include New Construction?
Yes. A bathroom project can combine remodeling with new construction work when layout changes, rebuilt surfaces, new wet areas, storage, or other approved improvements are part of the scope.
Can A Walk-In Shower Be Built During The Project?
Yes. A new or remodeled walk-in shower can include tile, wall surfaces, niches, fixtures, glass, drainage-area finishes, and related improvements included in the approved plan.
Can The Bathtub Area Be Reconfigured?
Yes. The bathtub area can include selected tub work, surrounds, tile, trim, fixtures, wall finishes, flooring transitions, and other approved construction details.
Can A New Vanity And Storage Be Installed?
Yes. Bathroom construction can coordinate cabinetry, countertops, sinks, faucets, mirrors, hardware, drawers, shelving, lighting, and related storage improvements.
Can Tile And Flooring Be Rebuilt?
Bathroom remodeling and construction can include selected floor tile, shower tile, wall surfaces, preparation, transitions, grout lines, and complementary finish work.
Can Lighting And Fixtures Be Installed?
Lighting, faucets, shower fixtures, tub fixtures, mirrors, hardware, and related components can be coordinated with the bathroom layout and selected finishes.
How Do I Request A Bathroom Project Estimate?
Contact Abbott & Crane Construction at (713) 865-6560 to discuss the Houston bathroom, project priorities, selected improvements, and next steps for an estimate.
Ready To Plan A New Bathroom Remodel In Houston?
Contact Abbott & Crane Construction to discuss your Houston bathroom remodeling and construction goals, shower or tub priorities, vanity and storage needs, tile and flooring updates, project scope, and the next steps for an organized build.